Mediterranean-style condominium building with red tile roofs, palms, and a landscaped circular driveway.
Empty tiled hallway with wood-trimmed doorways and a short staircase along the left wall.
Stone staircase with dark tread strips, a curved handrail, and adjoining bathroom and built-in closet.
Empty room with beige tile flooring, wood-framed doors, and a tall window.
Empty room with beige tile flooring, two sets of windows, and a ceiling light.
Empty bedroom with beige tile floors, wood-trimmed doors, and open bathroom and closet doorways.
Bathroom with a wood vanity and a beige-tiled walk-in shower with a built-in bench.
Walk-in closet with built-in wooden shelving on both sides and beige tile flooring.
Kitchen with warm wood cabinetry, black countertops, and stainless-steel appliances.
Open kitchen and living area with wood cabinetry, a central island, and tall arched windows.
Kitchen with warm wood cabinetry, dark counters, stainless steel appliances, and a glass-shelf pass-through.
Kitchen with warm wood cabinetry, black countertops, and stainless steel appliances.
Unfurnished living room with double-height arched windows, tile floors, and built-in wood entertainment cabinetry.
Open living room and kitchen with double-height windows, tiled floors, and extensive wood built-ins.
Open-plan living area with a wood-cabinet kitchen, island, and tall upper-level windows.
Living room with a two-story ceiling, arched picture window, and built-in wood entertainment center.
Vacant tiled living area with teal curtains and balcony doors overlooking green hills.
Empty tiled room with curtained balcony doors overlooking greenery and an open doorway to a bathroom.
Tiled balcony overlooking a golf course, palm trees, and green hills.
Panoramic golf course view with a pond, palms, sand bunker, and distant hills.
Vacant room with beige tile floors, white walls, and wooden doors.
Vacant tiled room with dark curtains and sliding glass doors opening to a balcony overlooking greenery.
Bathroom with a soaking tub beneath an arched window and a long double-sink vanity.
Bathroom soaking tub beneath an arched window overlooking green grounds and wooded hills.
Tiled bathroom with a soaking tub, separate shower, and arched window overlooking green hills.
Walk-in closet with extensive white built-in shelving and beige tile flooring.
Walk-in closet with white built-in shelving, cabinets, and hanging rails.
Living room with tiled floors, a wood entertainment center, and large glass windows overlooking water.
Empty tiled living room with a broad glass wall overlooking the ocean and green hills.
Unfurnished living room with a built-in wood entertainment center and sliding doors to a patio.
Empty living room with beige tile floors and a built-in wooden entertainment center.
Empty living room with a built-in wood entertainment center and broad sliding glass doors.
Bathroom with beige stone tile, a white pedestal sink and toilet, and a decorative woven tile band.
Covered rooftop terrace with multicolored tile, ceiling fan, and distant green hills.
Rooftop terrace with a covered patio, hot tub, patterned pavers, and distant green hills.
Penthouse rooftop terrace with a raised hot tub, patterned pavers, and golf course views.
Rooftop terrace hot tub overlooking a golf course and green hills.
Rooftop terrace with a covered hot tub and broad views of green hills.
Panoramic golf course view with palm trees, a foreground waterway, and green hills.
Golf course, waterway, and forested hills viewed over orange roof tiles and palm trees.
Covered rooftop terrace with tiled flooring, ceiling fans, and a view over nearby rooftops and greenery.
Laundry room with stacked washer and dryer, built-in wine refrigerator, and peninsula counter.
Laundry area with stacked washer and dryer, built-in wine refrigerator, and stone-tile floor.
Empty room with arched windows, beige curtains, and large pale tiled flooring.
Vacant tiled room with curtained windows, including two tall arched windows overlooking greenery.
Empty bedroom with beige tile floors, an open closet, and large curtained windows.
Walk-in closet with white built-in shelves and hanging rods above beige tile flooring.
Bathroom with a stone-tiled walk-in shower and built-in bench beside a wood vanity.
Bathroom with wood vanity, stone tile, and a large arched window overlooking greenery.
Empty tiled room with pendant lights and balcony doors overlooking green hills.
Empty tiled room with pendant lights and glass doors opening to a balcony overlooking green hills.
Empty tiled room with pendant lights and a wooden door with frosted glass.
Empty tiled room with white walls, wood-framed frosted-glass doors, and a louvered wooden door.
Apartment balcony overlooking a green golf course and wooded hills.
Covered tiled balcony overlooking a golf course and green hills.
Tiled bathroom with a soaking tub by a window and a long double-sink wood vanity.
Stone-tiled bathroom with a soaking tub and shower beside a large window overlooking green hills.
Bathroom with a large soaking tub, tiled shower, and a wide window overlooking green hills.
Bathroom vanity with double sinks, warm wood cabinetry, and large mirrors.
Empty walk-in closet with white built-in shelving and beige tile flooring.
Spacious empty garage with an open overhead door and black metal storage shelves.
Storage room with a raised roll-up door and metal shelving.
VIEW PHOTOS
Courtesy of MARIANGEL MARTI, Mariangel Marti  Listing Contact: 787-647-8386 
$4,995,000

500 PLANTATION VILLAGE DRIVE #PH 2-403

4 Beds 6 Baths 3,705 Sq.Ft. 1.93 Acres

Description

Experience elevated resort living in this extraordinary two-story penthouse residence nestled within the exclusive Plantation Village community at Dorado Beach Resort. Perfectly positioned along the championship golf course, this rare double-level residence offers the ideal blend of luxury, privacy, and seamless indoor-outdoor living.
Spanning two thoughtfully designed levels, the penthouse features four spacious bedrooms, with two guest suites conveniently located on the main floor and two additional bedrooms on the upper level, creating an ideal layout for families and entertaining guests. Expansive living and dining spaces are enhanced by abundant natural light and picturesque golf course vistas.
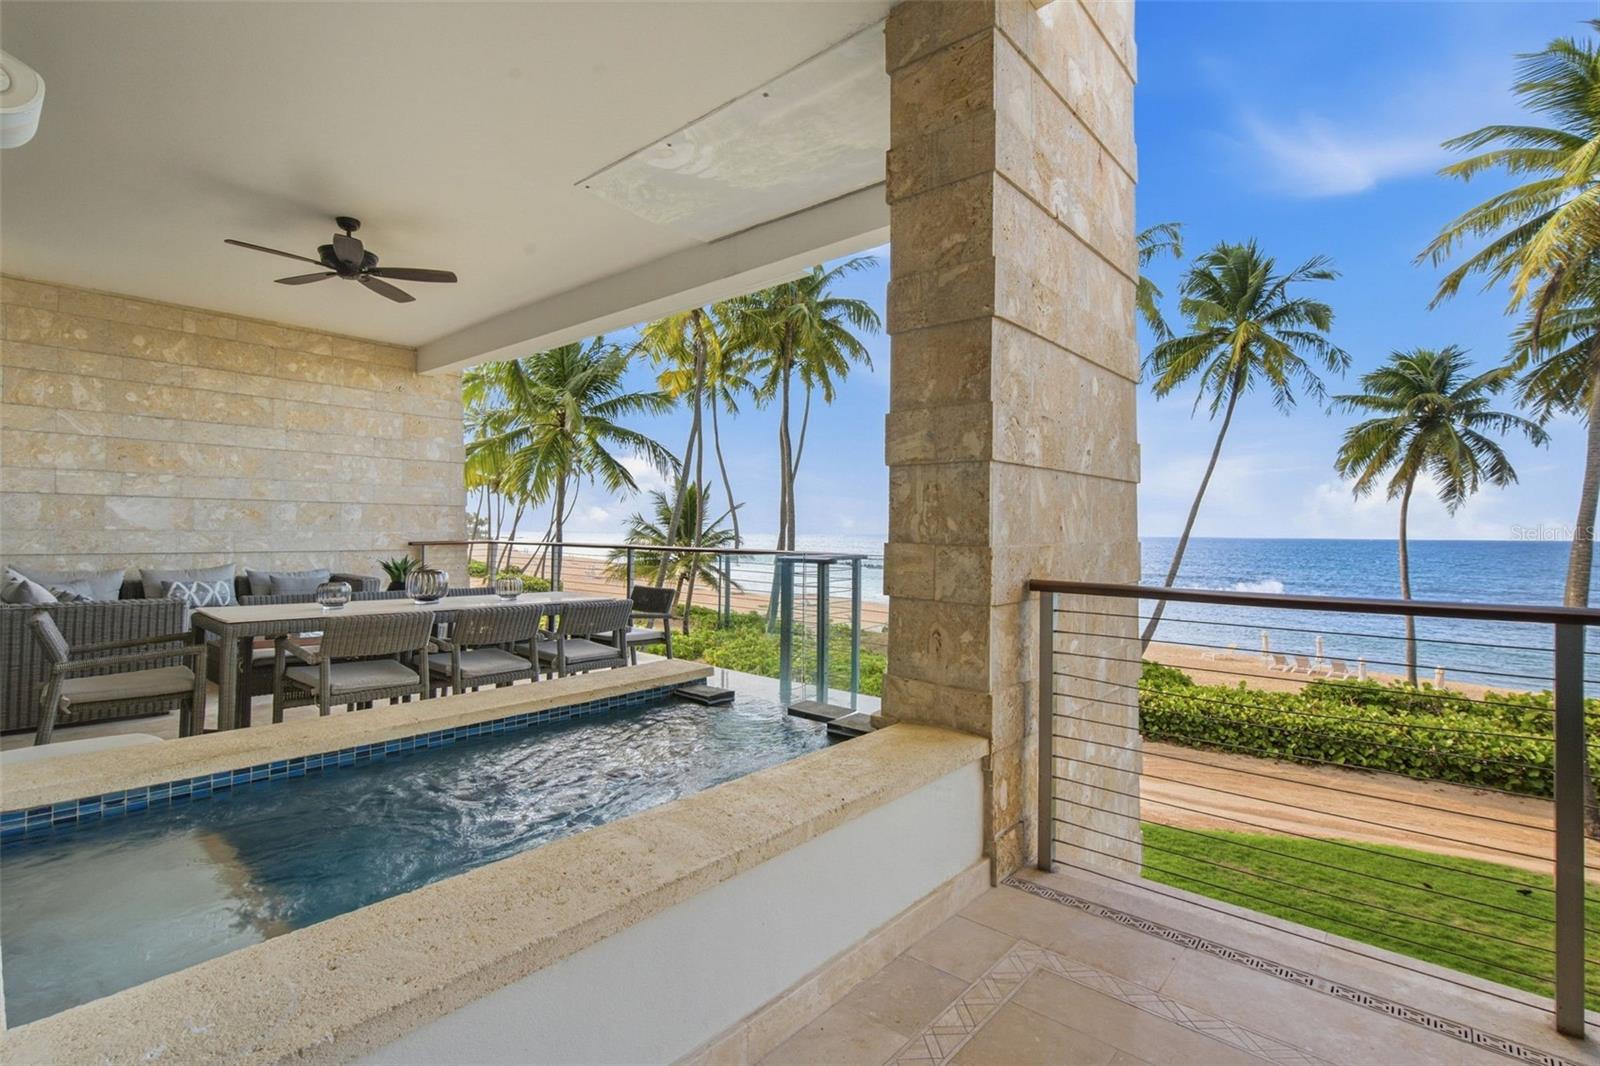
The crown jewel of the residence is its spectacular oversized terrace, a true private retreat overlooking lush fairways and tropical landscapes. Designed for year-round enjoyment, the outdoor living space features a fully equipped summer kitchen, generous lounge and dining areas, and a private jacuzzi where you can unwind while taking in breathtaking sunset views over the course.
Ownership offers the opportunity to enjoy one of the Caribbean's most coveted resort lifestyles. Residents of Plantation Village benefit from proximity to Dorado Beach's renowned amenities, including championship golf, a state-of-the-art Fitness & Wellness Center, tennis and pickleball facilities, the iconic Watermill aquatic park, miles of nature trails, pristine beaches, world-class dining, water sports, and the celebrated Spa Botanico. Dorado Beach members also enjoy access to club experiences, social events, beach clubs, and resort services that define luxury living at its finest.
Whether as a primary residence, vacation home, or investment property, this exceptional penthouse offers a rare opportunity to own a retreat within one of Puerto Rico's most known resort communities, where luxury, wellness, and recreation come together in an unparalleled setting.

Share Property

Location

500 PLANTATION VILLAGE DRIVE #PH 2-403, DORADO, PR 00646

Status

For Sale
Margarita  Márquez Ortiz

Margarita Márquez Ortiz

TITLE

Owner Broker

LICENSE

C-17747

Property Amenities

Interior
Laundry room In Kitchen
Appliances Built-In Oven, Cooktop, Dishwasher, Disposal, Dryer, Electric Water Heater, Ice Maker, Microwave, Refrigerator, Washer, Wine Refrigerator
Flooring Ceramic Tile
Total Bedrooms: 4
Half Bathrooms: 2
Full Bathrooms: 4
Other Interior Features Built-in Features, High Ceilings, Kitchen/Family Room Combo, Living Room/Dining Room Combo, Open Floorplan, Primary Bedroom Main Floor, Primary Bedroom Upstairs, Smart Home, Walk-In Closet(s), Window Treatments
Area & Lot
Total area 5,091.6 Sq.Ft.
Lot Area 1.93 Acres
Living area 3,705 Sq.Ft.
MLS® ID PR9121738
Year Built 2009
Type Condo
Status For Sale
Exterior
Stories 4
Air conditioning Central Air
Heat type None
Water Source Private
Garage Space 2.0
Sewer Public Sewer
Other Exterior Features Awning(s), Balcony, Outdoor Kitchen
Parking Golf Cart Parking, Basement, Underground
Roof Concrete
Utilities Cable Available, Cable Connected, Electricity Available, Electricity Connected, Fiber Optics
Finance
Sales Price $4,995,000
HOA Fees $4,258 monthly
Empty tiled hallway with wood-trimmed doorways and a short staircase along the left wall.

360 Virtual Tour

Take a tour of this property
Empty tiled hallway with wood-trimmed doorways and a short staircase along the left wall.

Schedule a Showing

I would love to show you this beautiful property. Please select your preferred date and time below. I will be in touch shortly to confirm your appointment.

Schedule a Showing

I would love to show you this beautiful property. Please select your preferred date and time below. I will be in touch shortly to confirm your appointment.

Thank you for your interest in 500 PLANTATION VILLAGE DRIVE #PH 2-403, DORADO, PR 00646. We are reviewing your request and will be in touch shortly!

Mortgage Calculator

Estimate your monthly mortgage payment, including the principal and interest, property taxes, and HOA. Adjust the values to generate a more accurate rate.

All estimates are provided for informational purposes only. Actual amounts may vary.
$0,000 Your Payment 20 15 65
$0,000 Your Payment

Browse My Active Listings

Plantation Village at Dorado Beach

Work With Me

I pride myself on providing personalized solutions that bring my clients closer to their dream properties and enhance their long-term wealth.