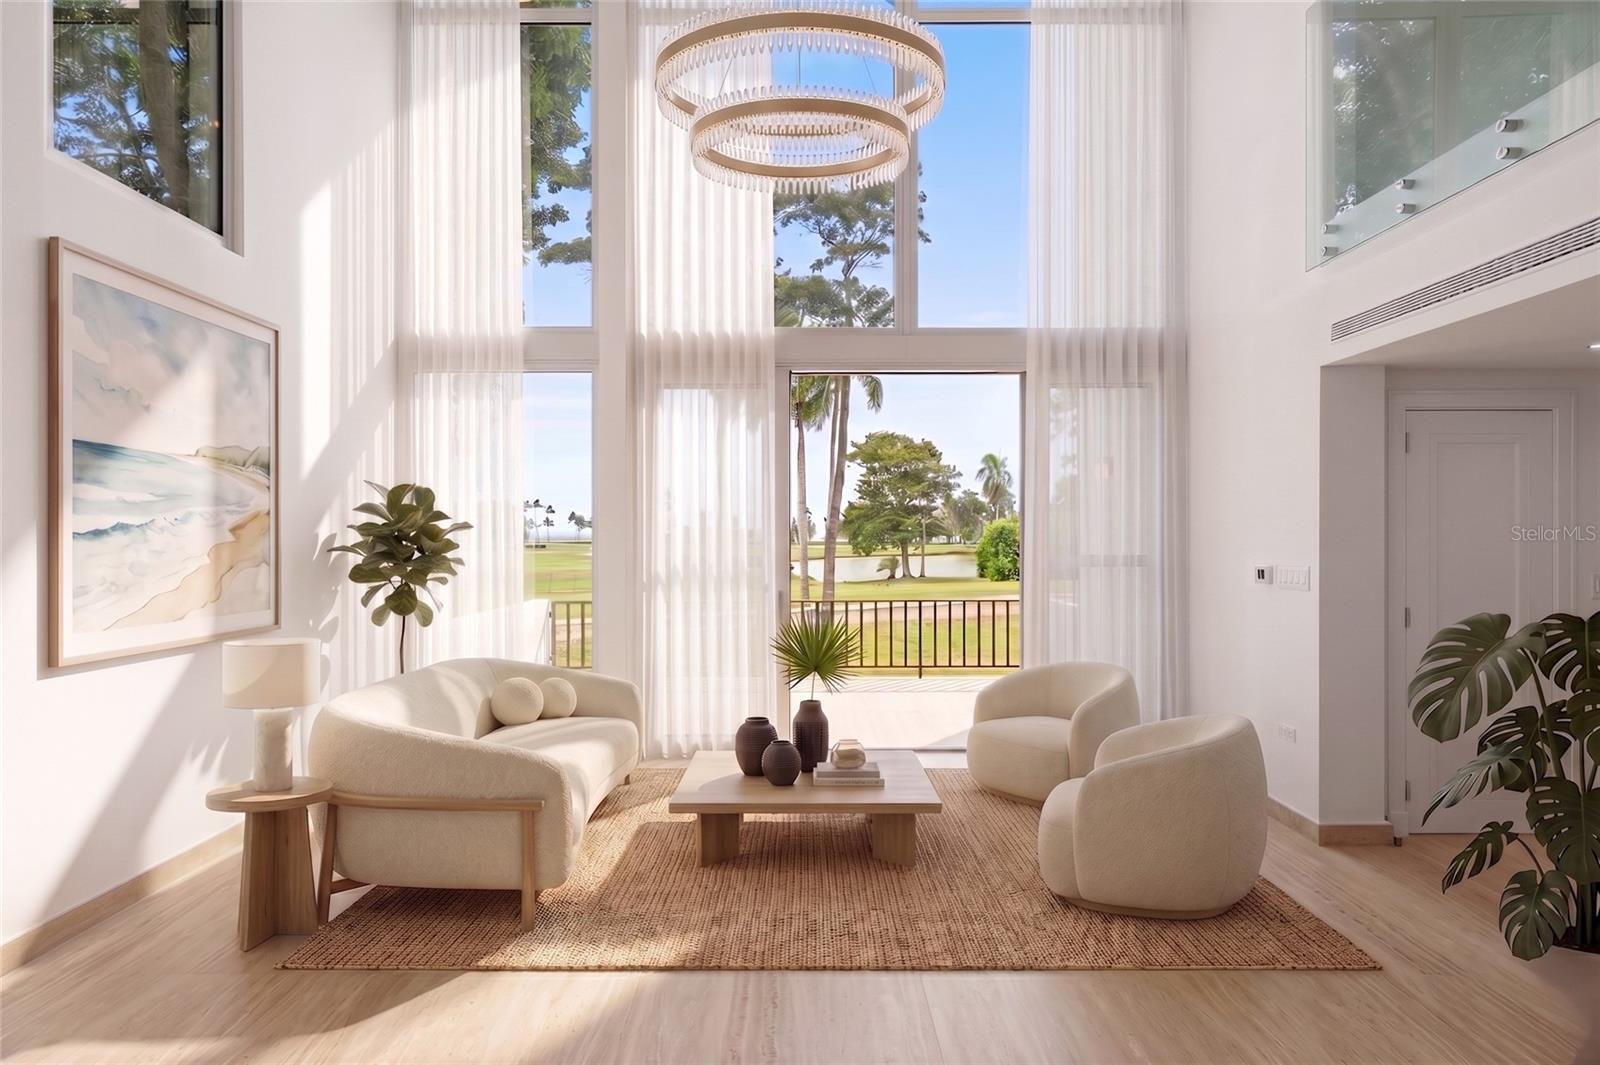
Double-height living room with cream seating and tall windows overlooking palms and water.
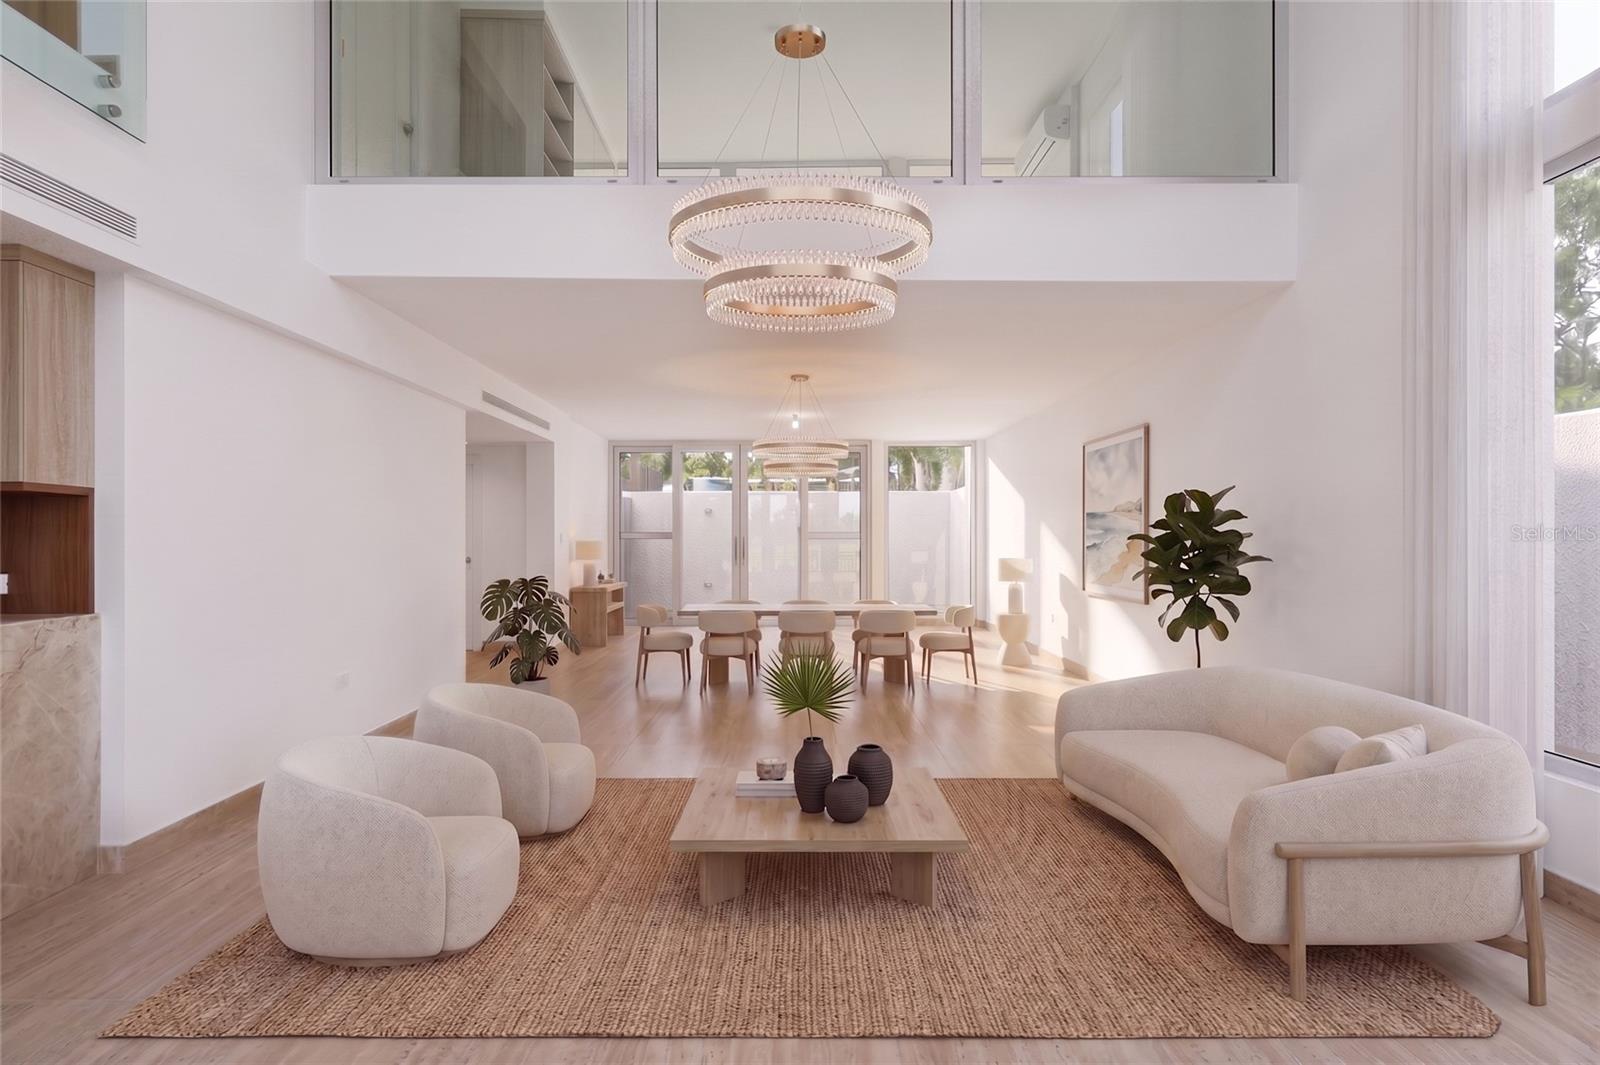
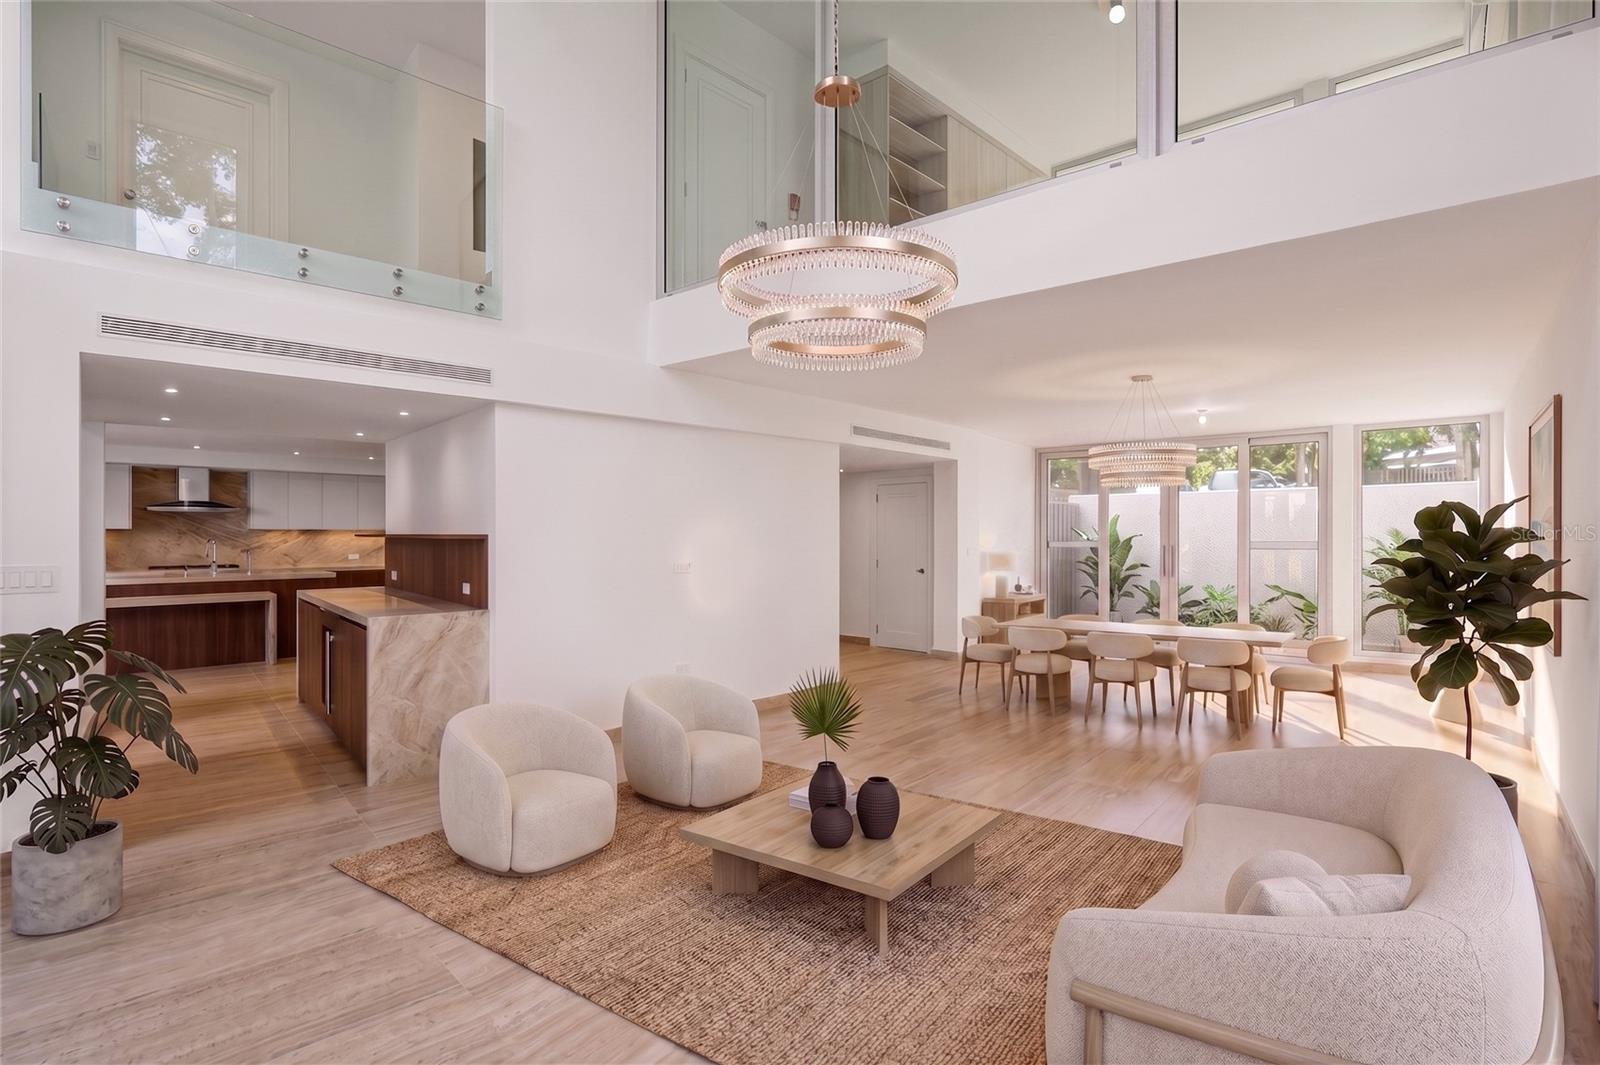
Open-plan living room and kitchen with a double-height ceiling, glass-railed upper level, and garden-facing windows.
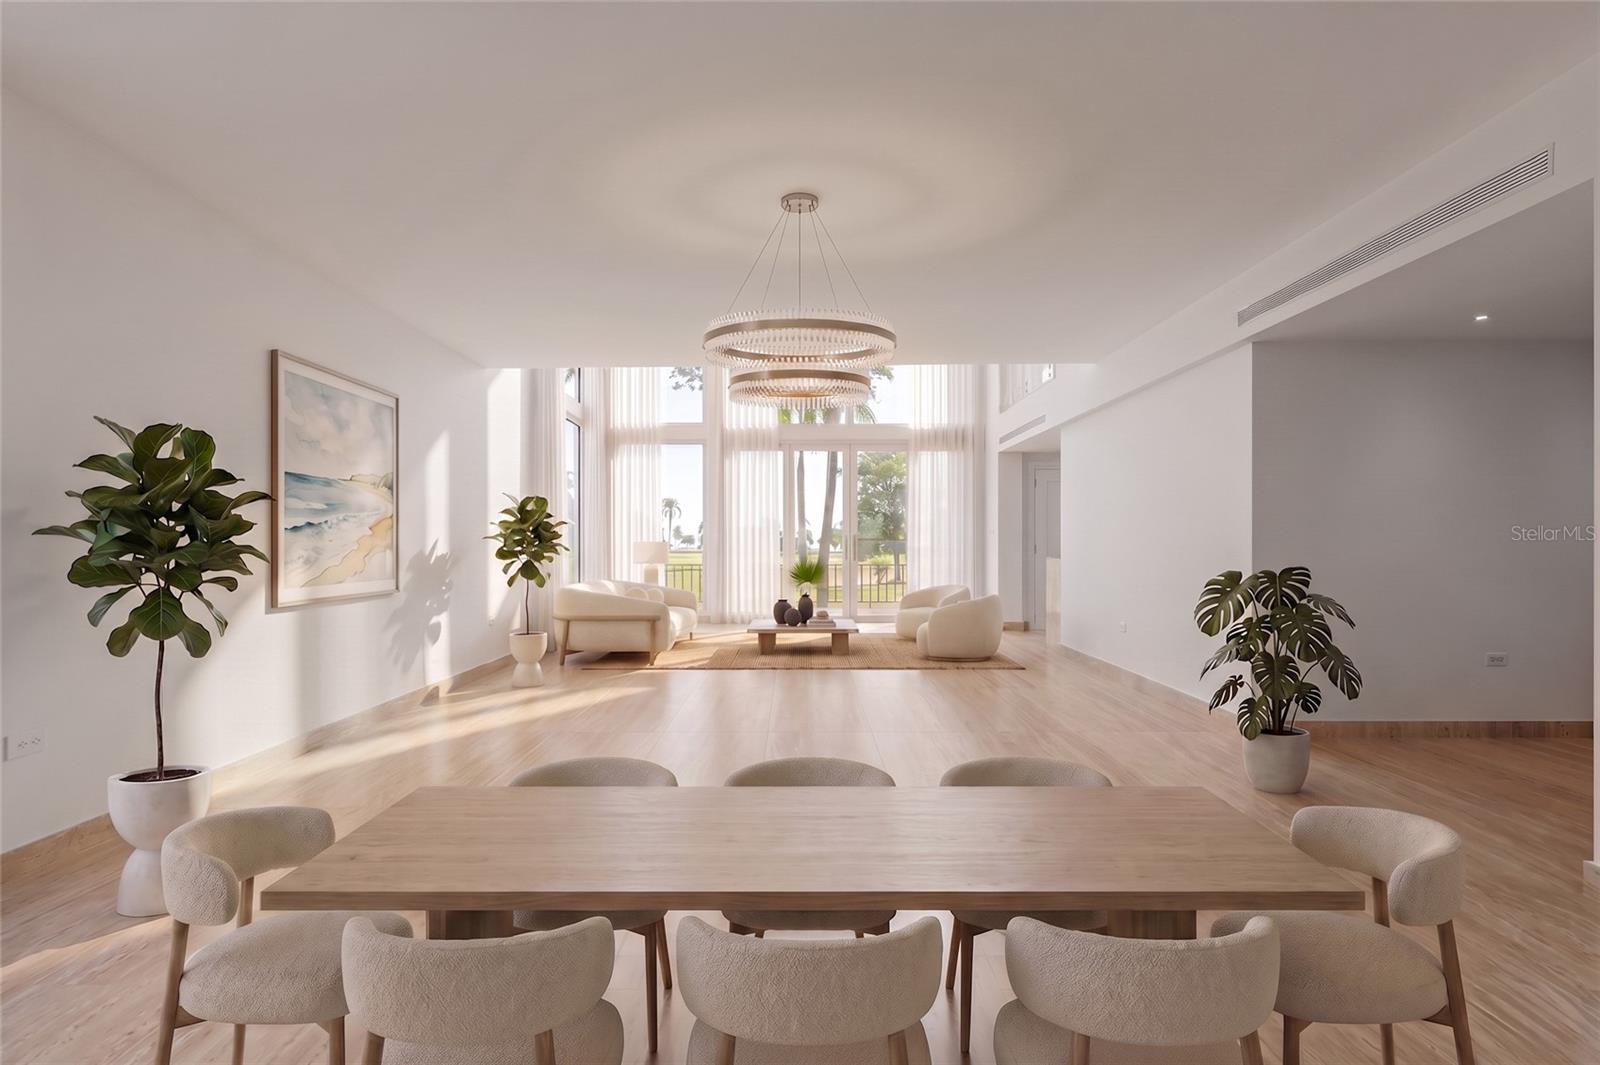
Open-plan dining and living room with a long wood table, tall windows, and a chandelier.
Open-plan living and dining room with cream sofas, light wood floors, and tiered chandeliers.
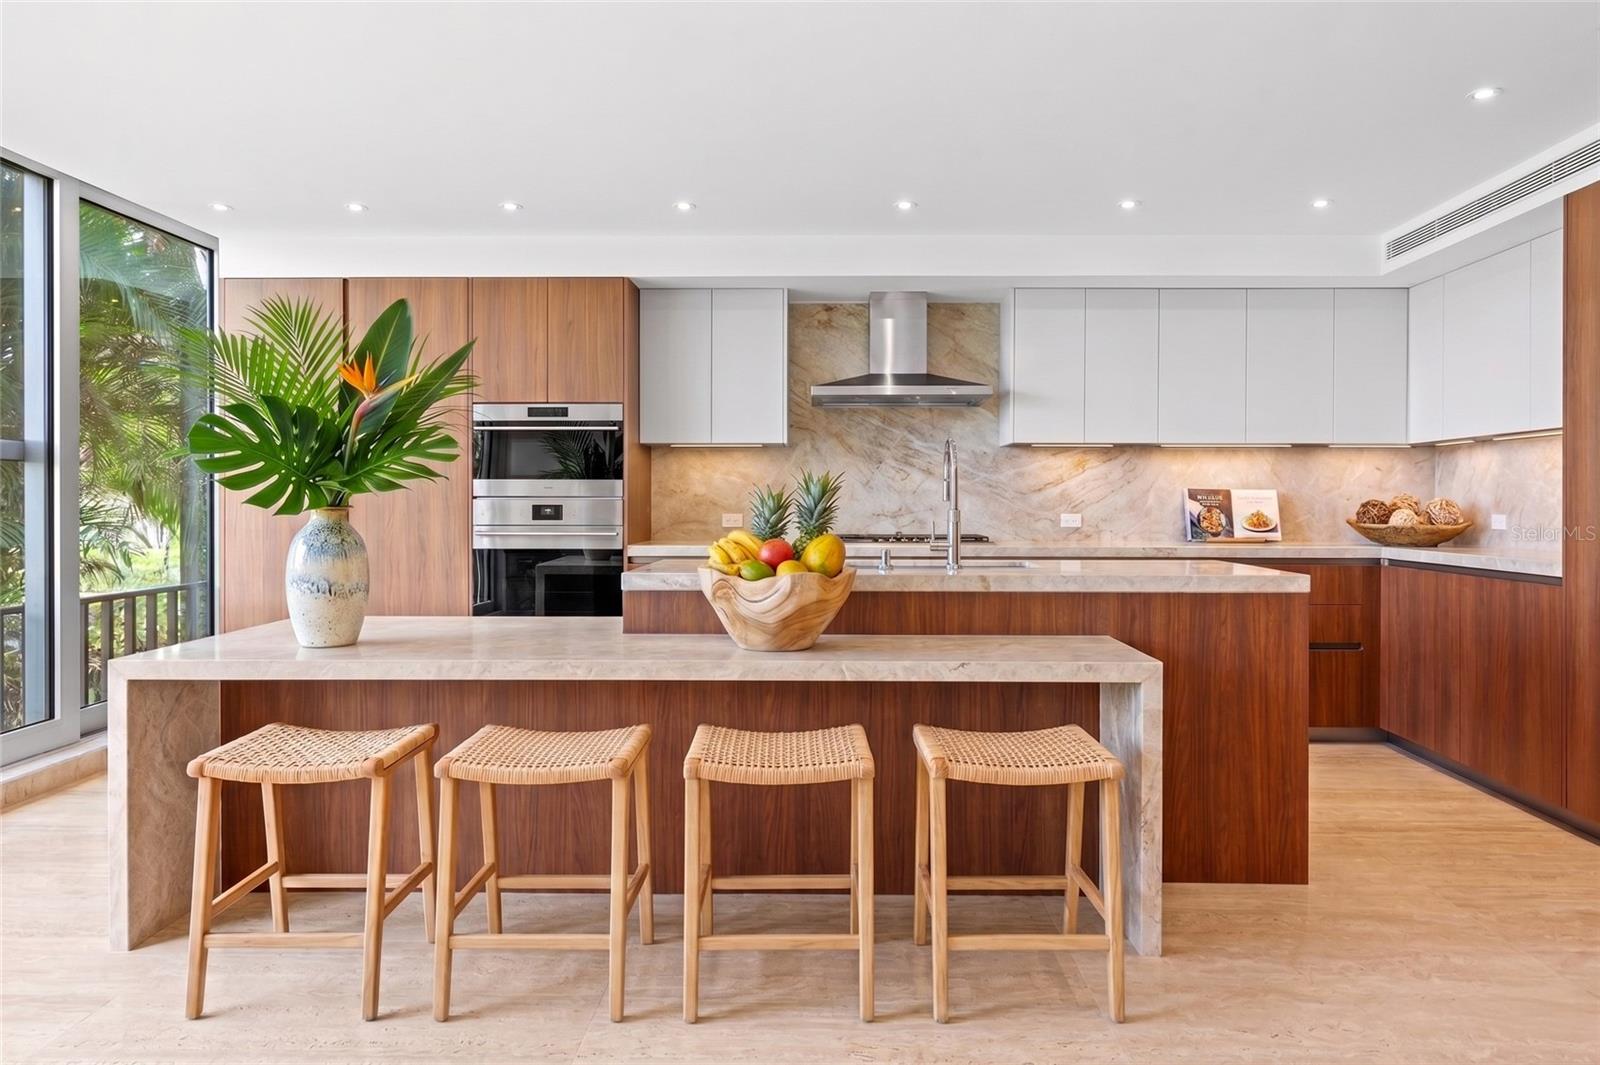
Modern kitchen with a marble island, four woven stools, walnut cabinetry, and windows overlooking tropical greenery.
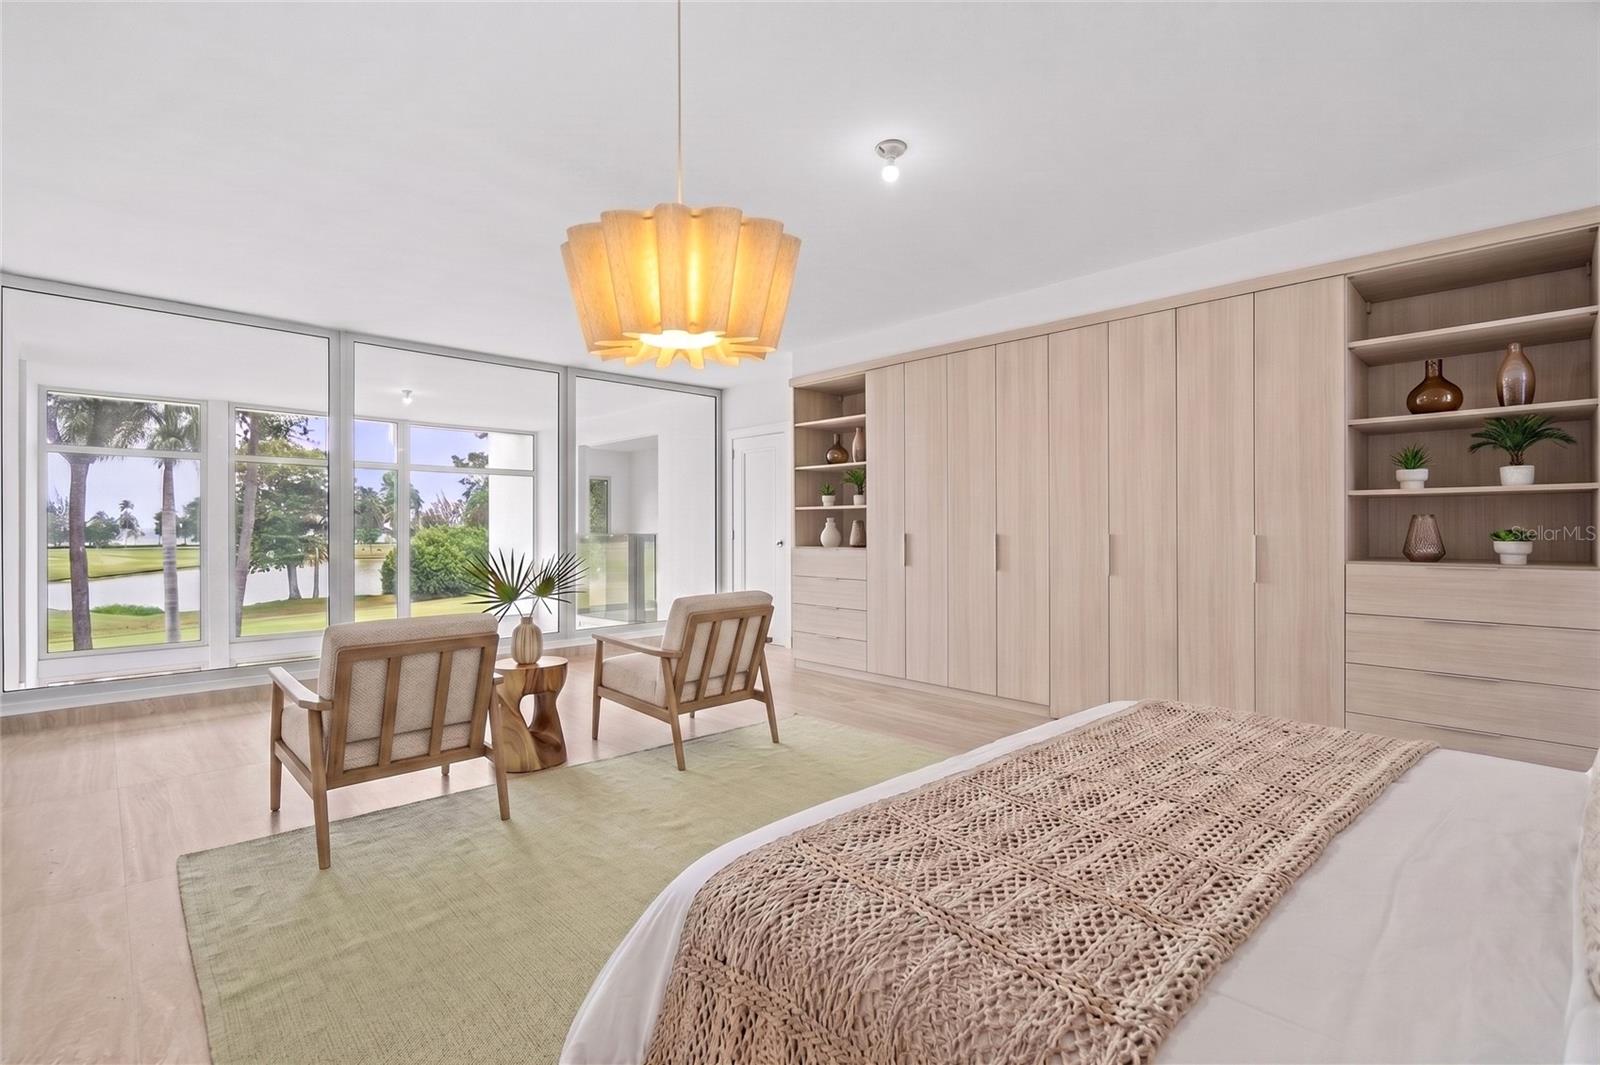
Furnished bedroom with pale wood wardrobes and large windows overlooking water and palm trees.
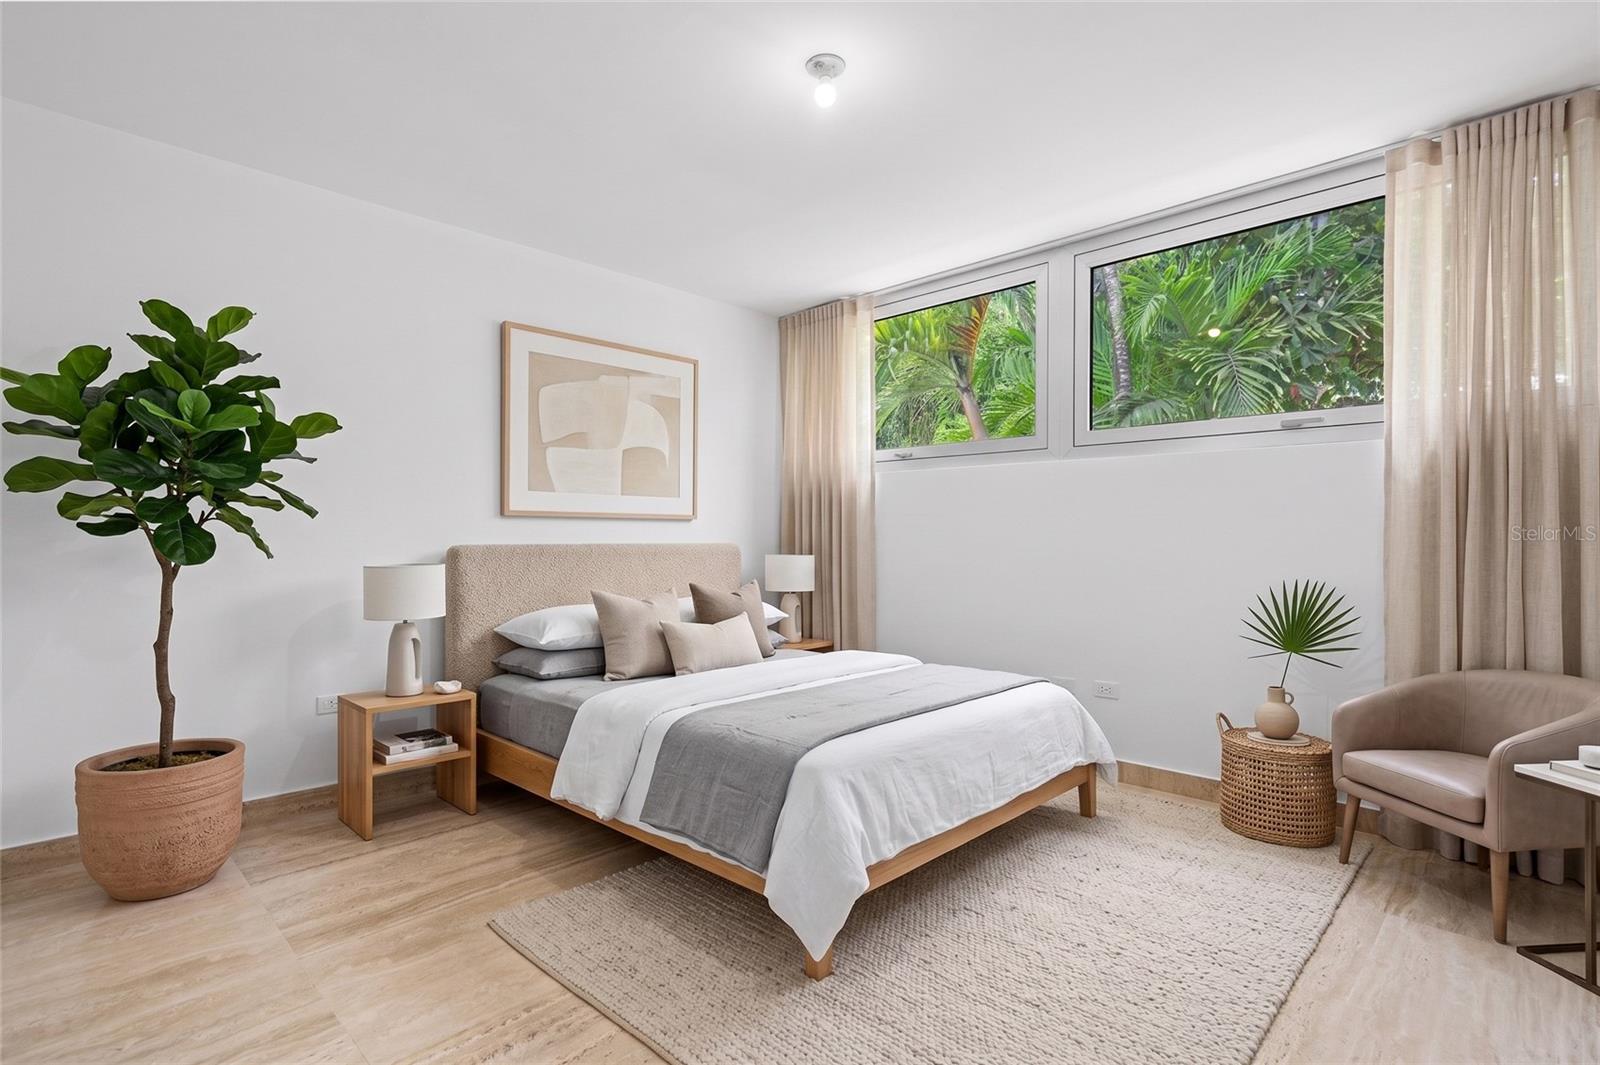
Furnished bedroom with neutral bedding and high windows overlooking tropical greenery.
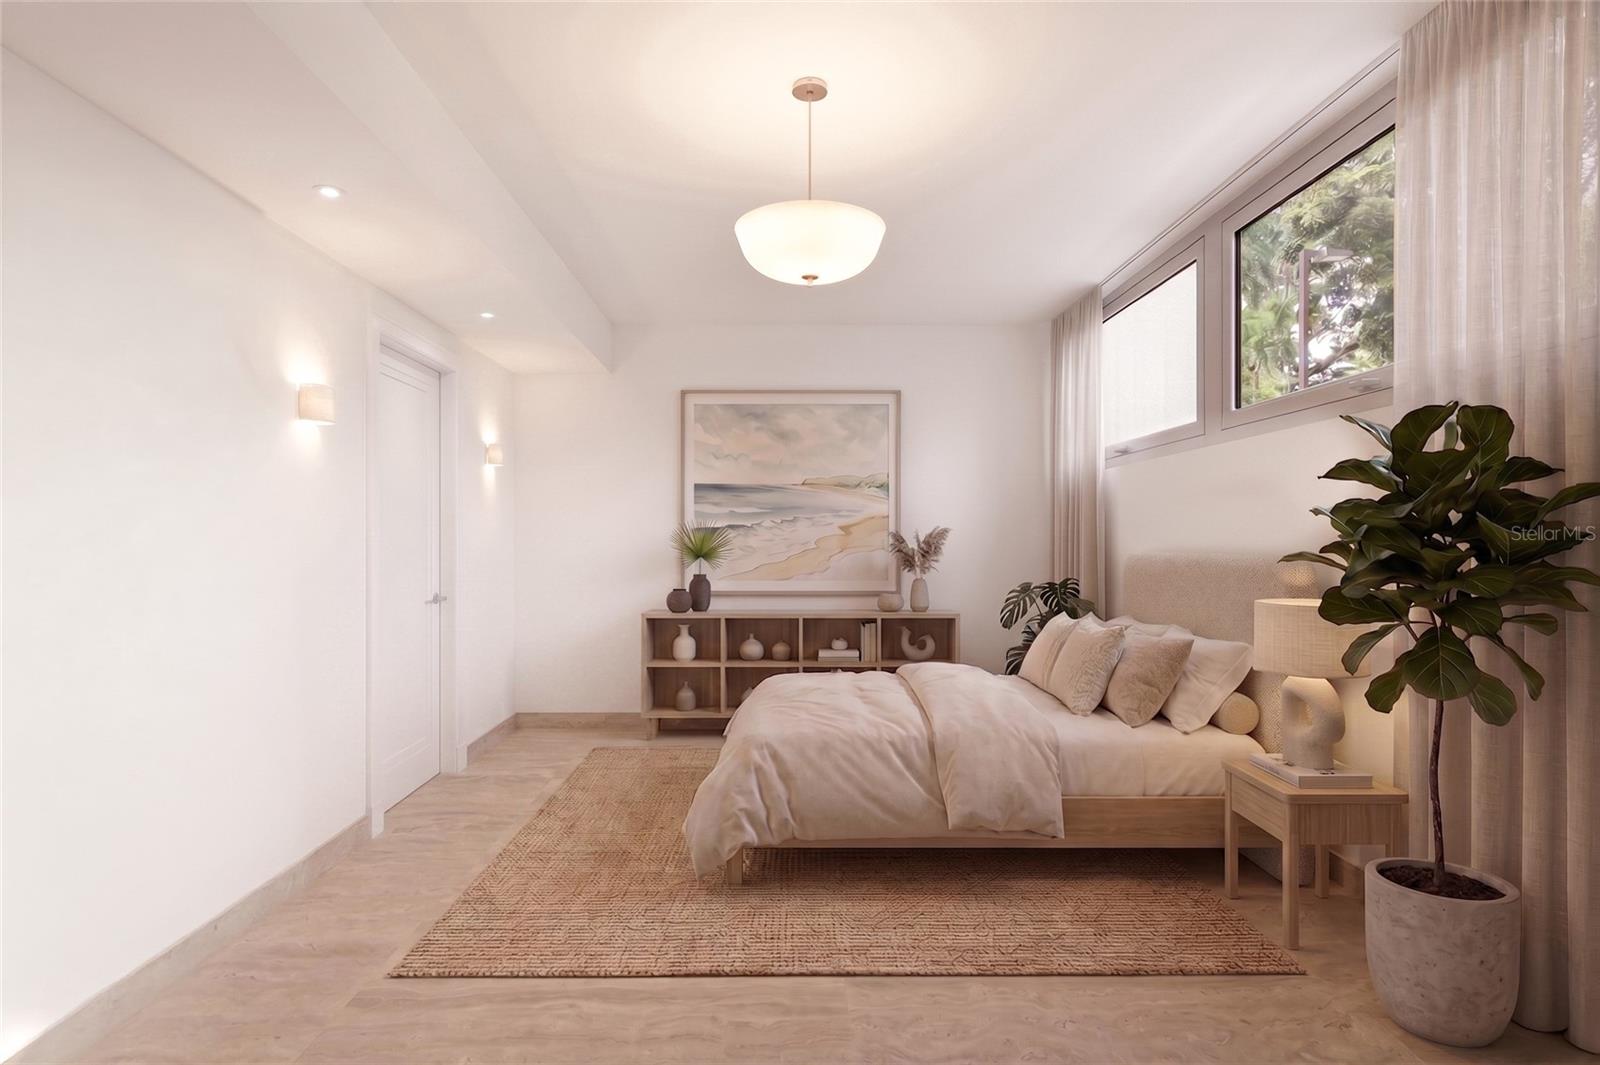
Staged bedroom with white bedding, a woven rug, wood furnishings, and large curtained windows.
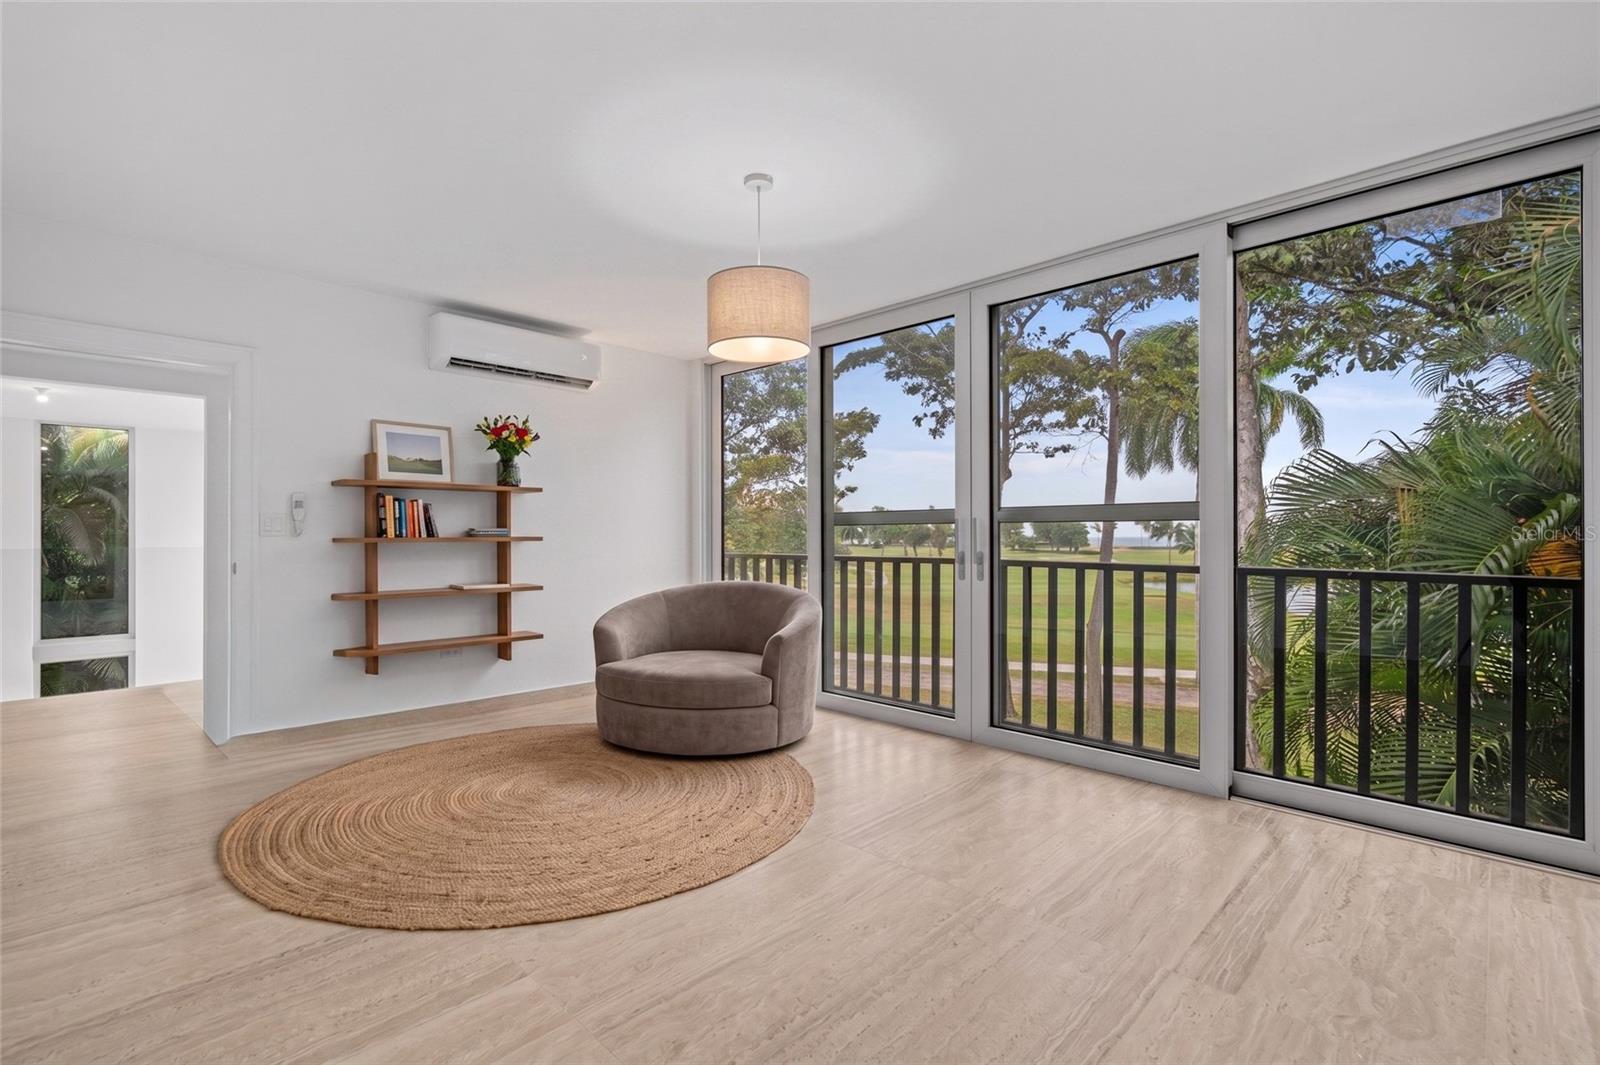
Furnished sitting room with a rounded chair and large glass doors overlooking a golf course and water.
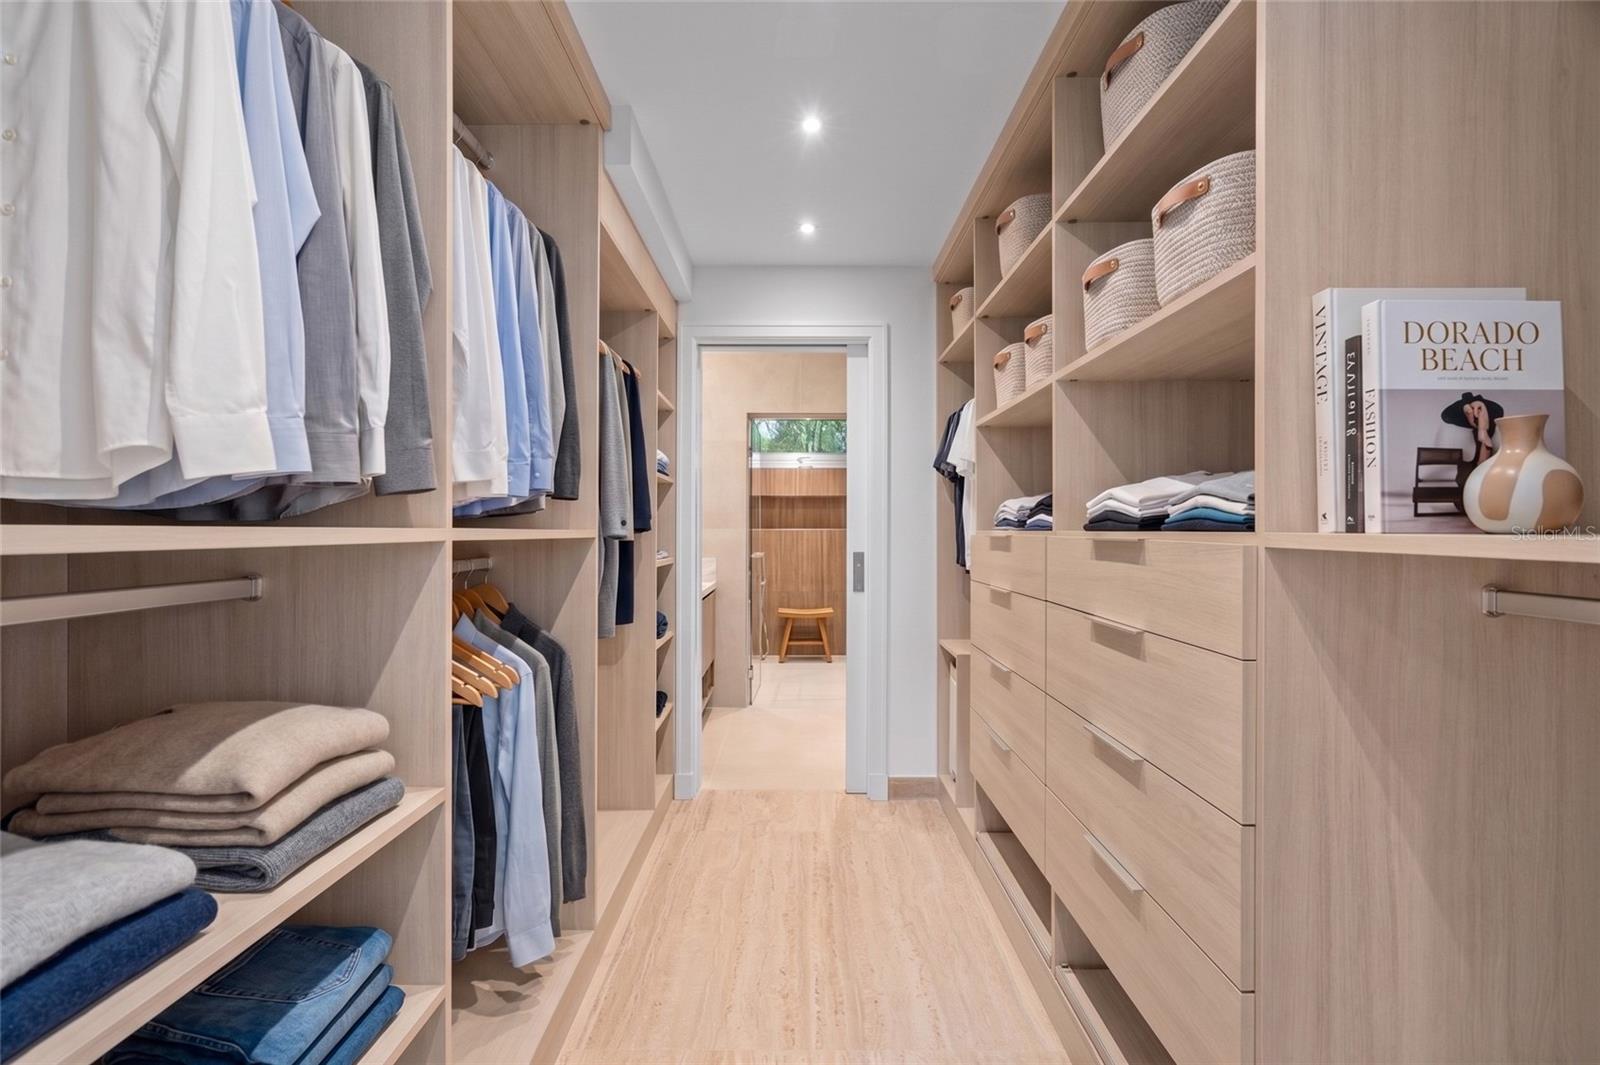
Walk-in closet with light wood cabinetry, hanging clothes, folded garments, and woven baskets.
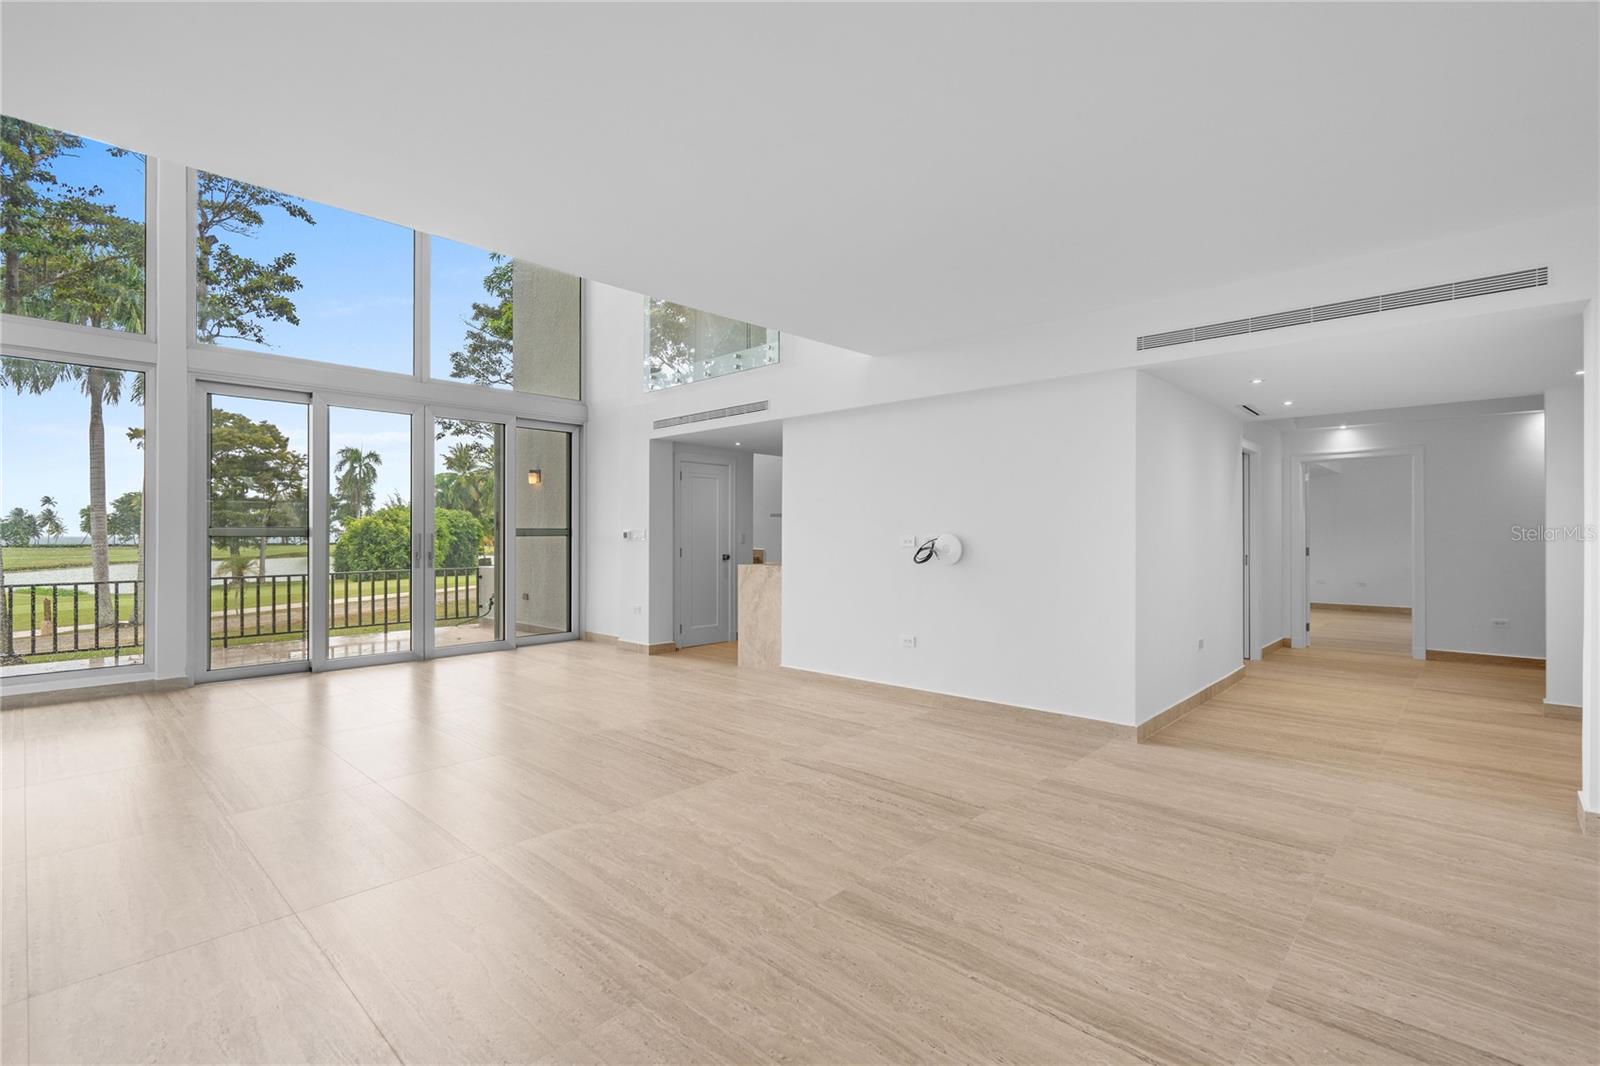
Vacant living area with tall windows, light tile floors, and views of palm trees and grounds.
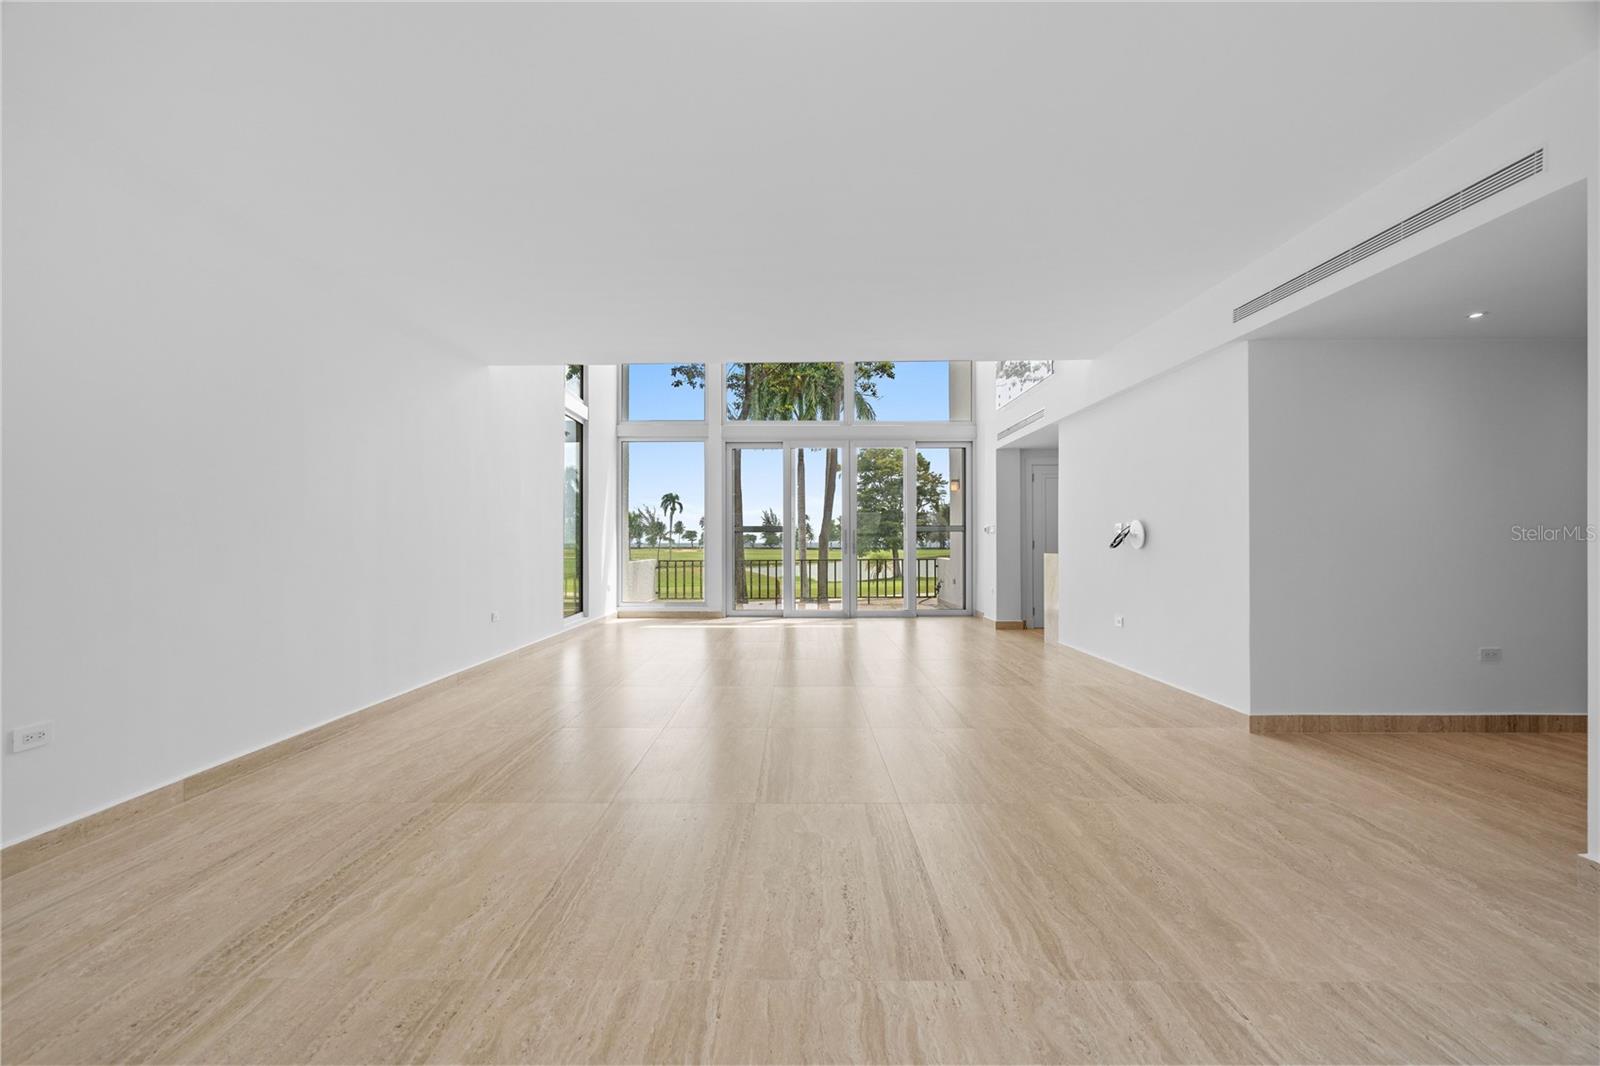
Vacant room with pale stone floors and tall glass doors overlooking a green lawn and palm trees.
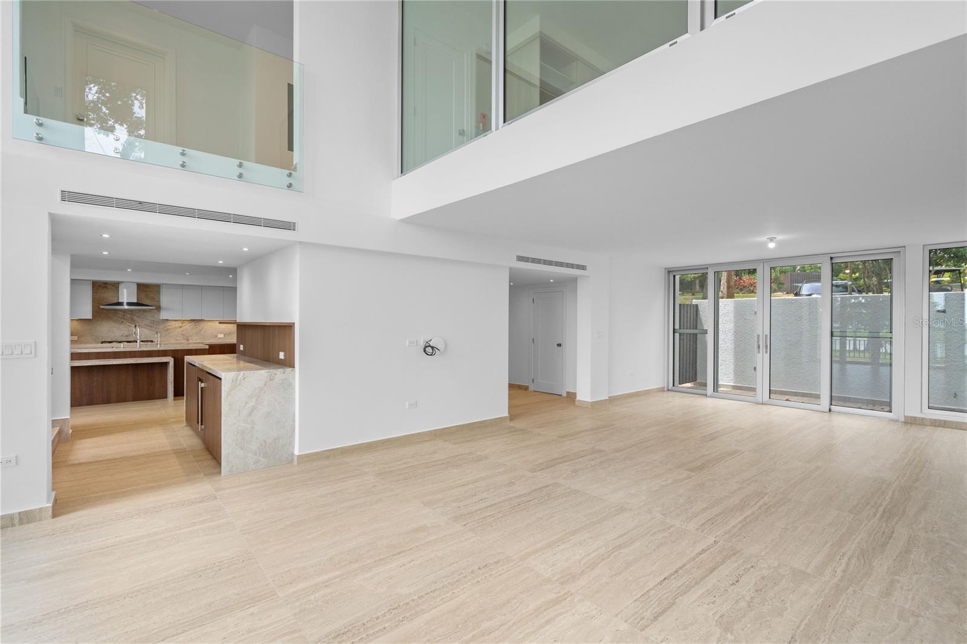
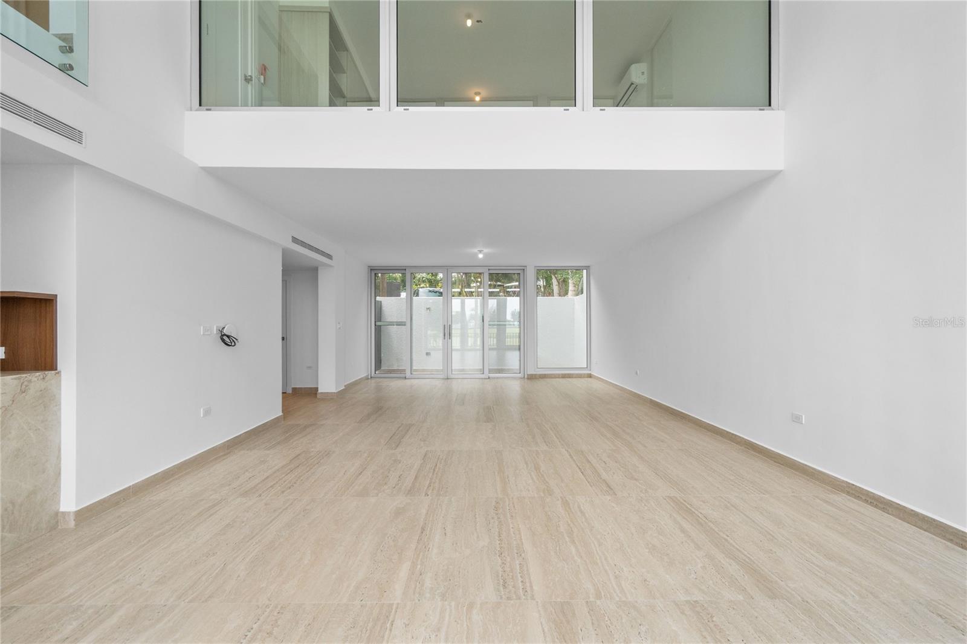
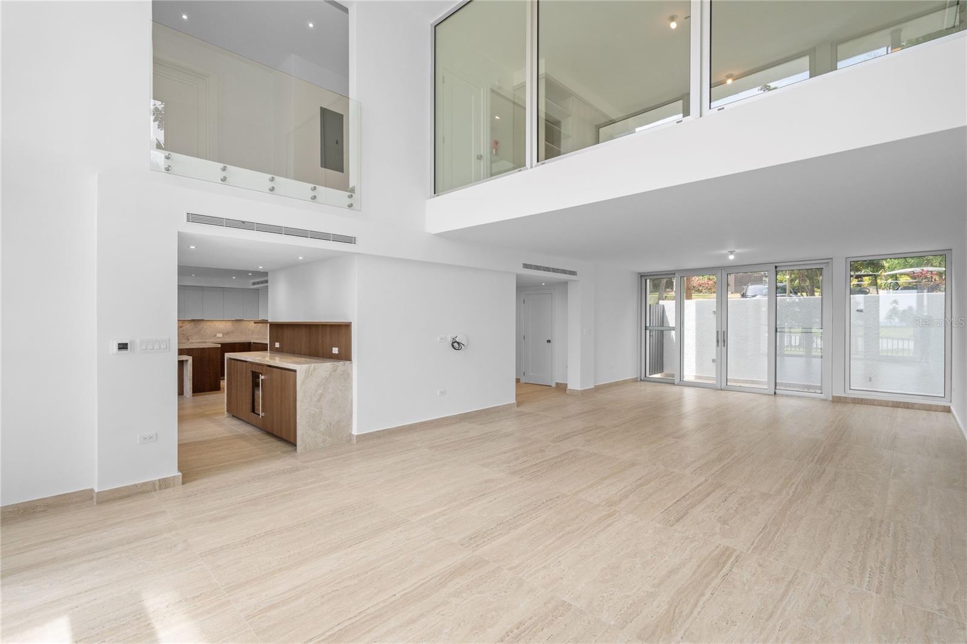
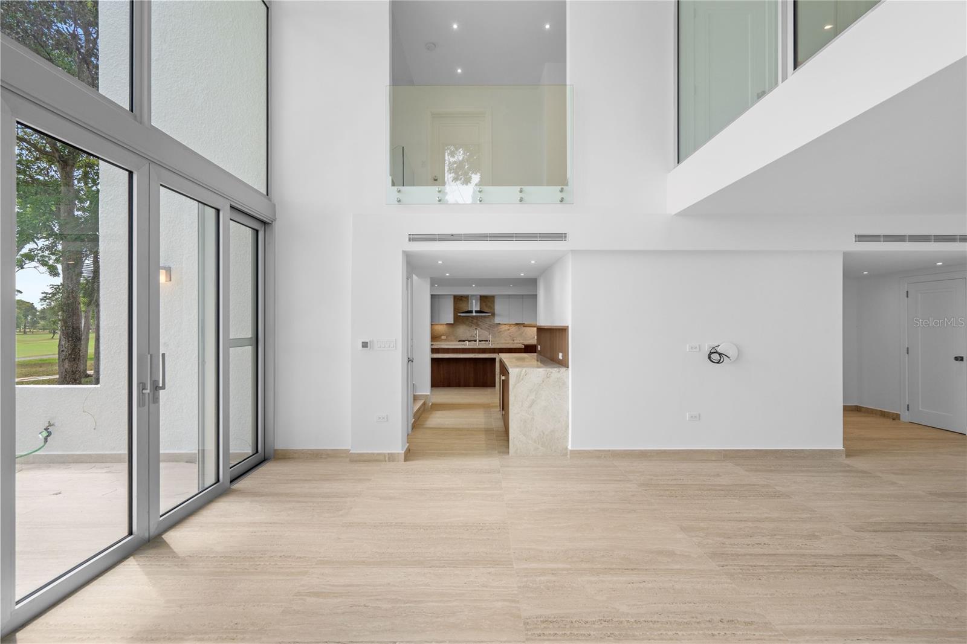
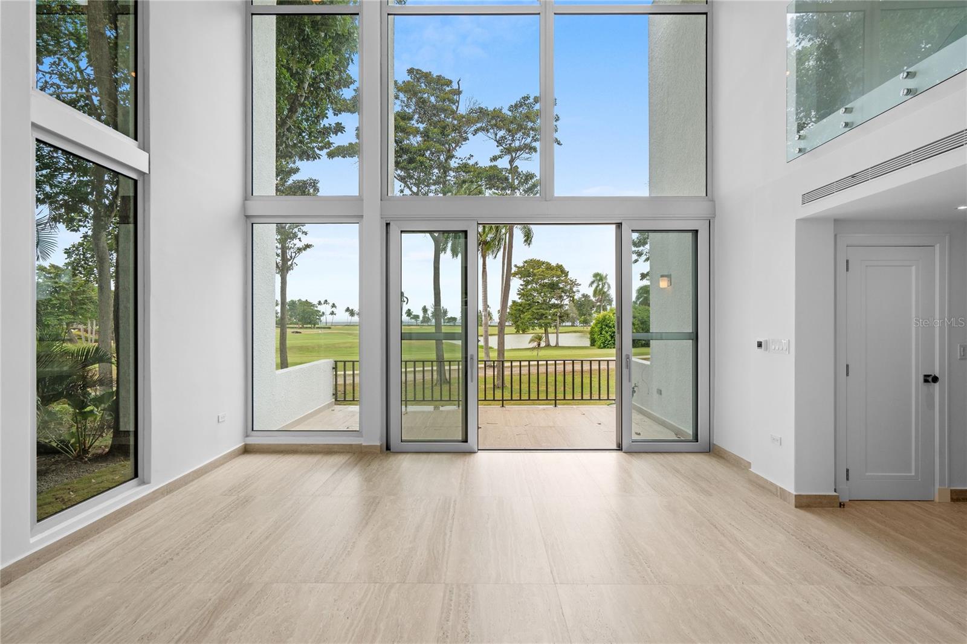
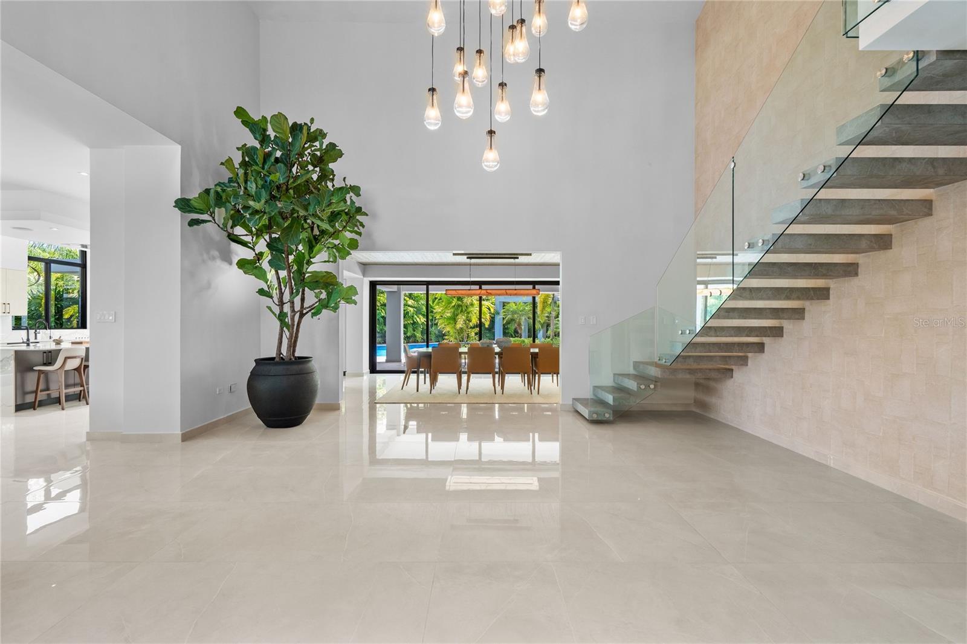
Vacant double-height living room with pale stone floors, open kitchen, and sliding glass patio doors.
Modern kitchen with a large stone-topped island and windows overlooking trees and water.
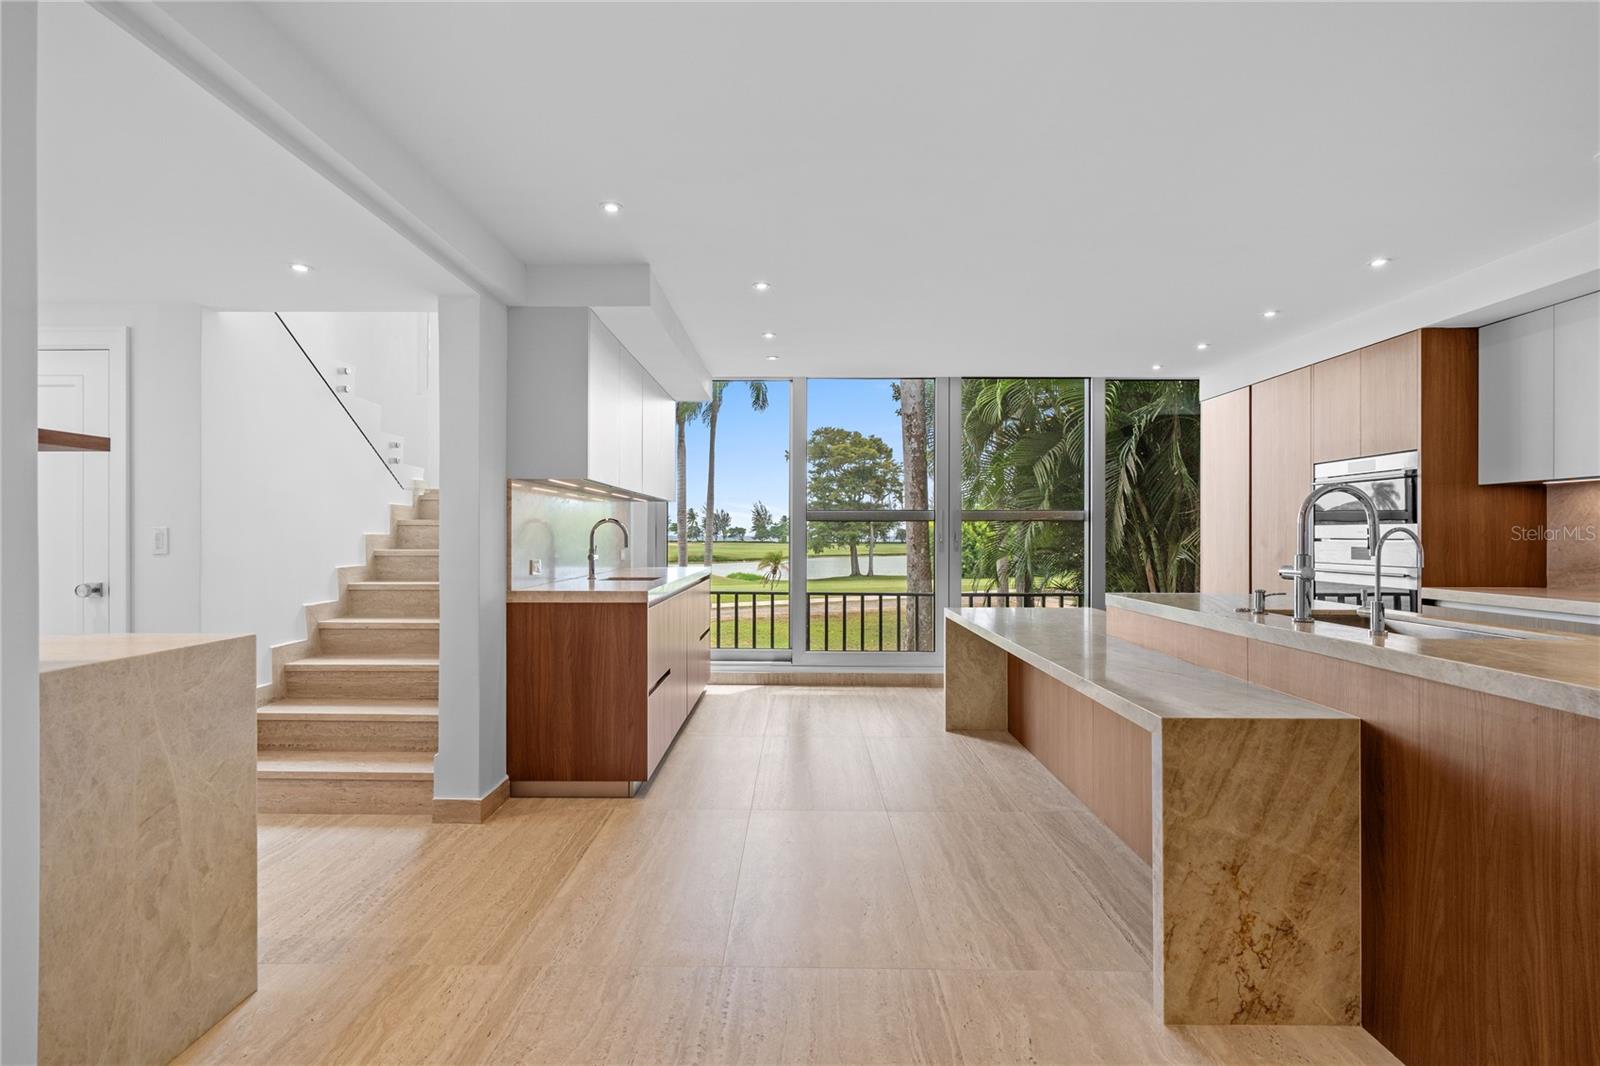
Modern kitchen with wood cabinetry, stone island, staircase, and windows overlooking a golf course.
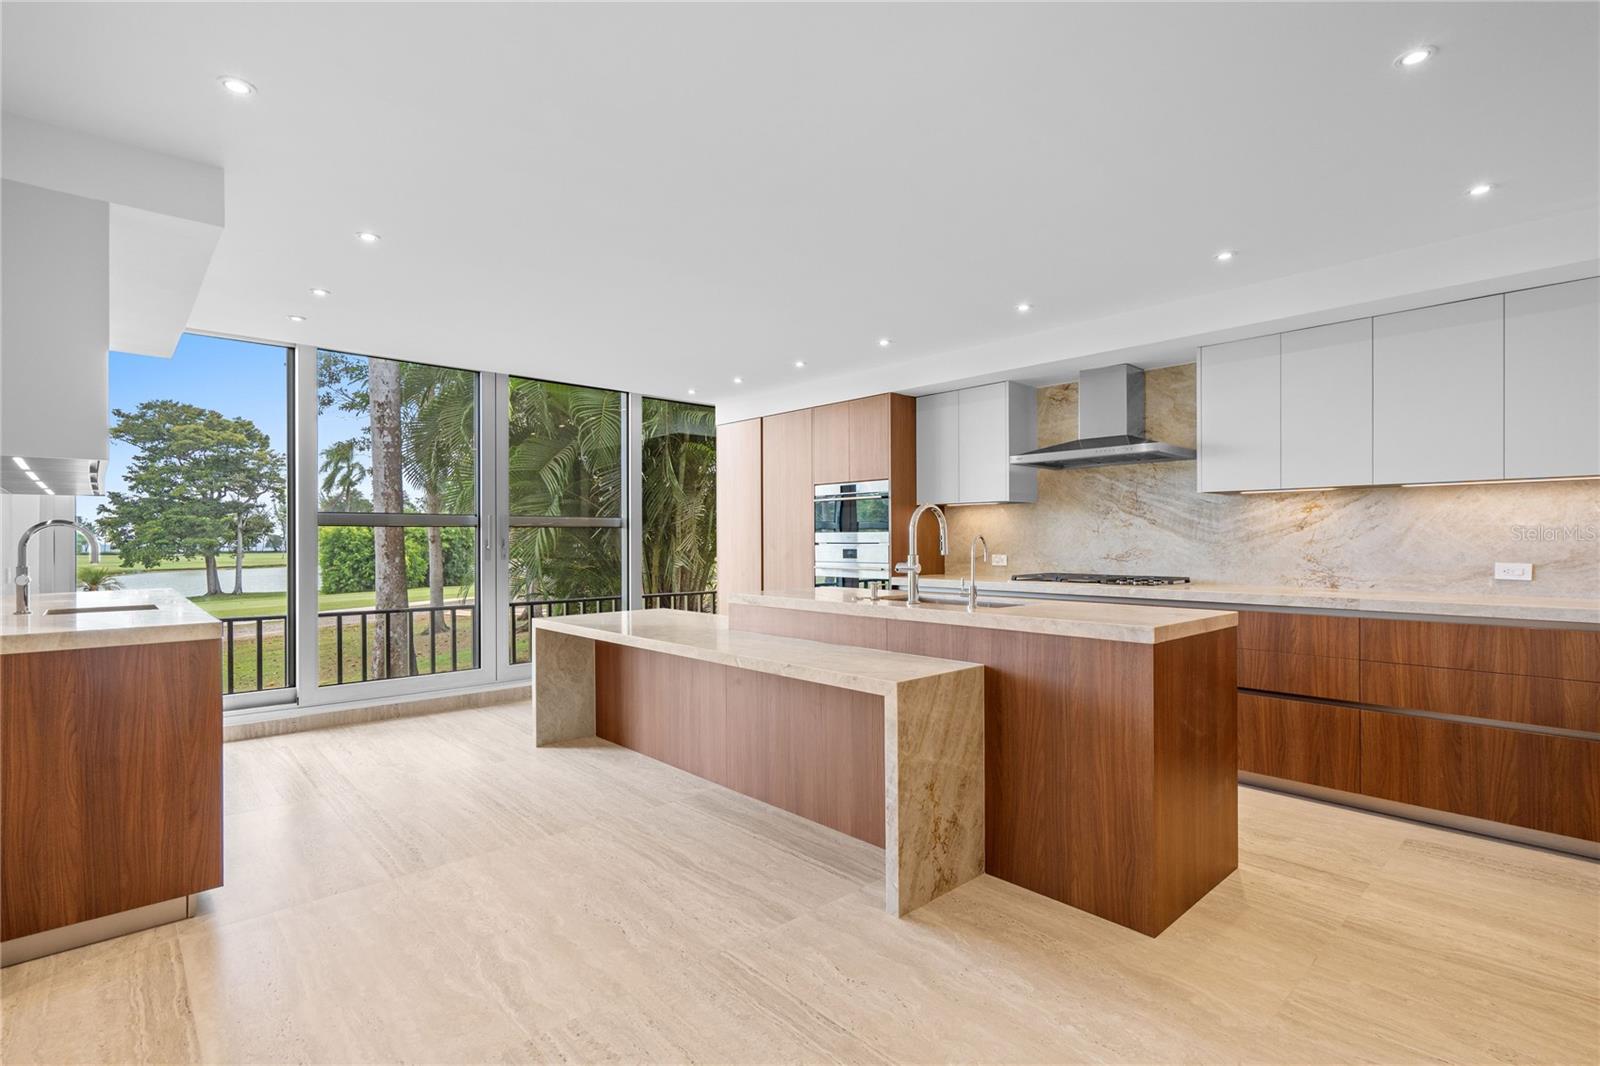
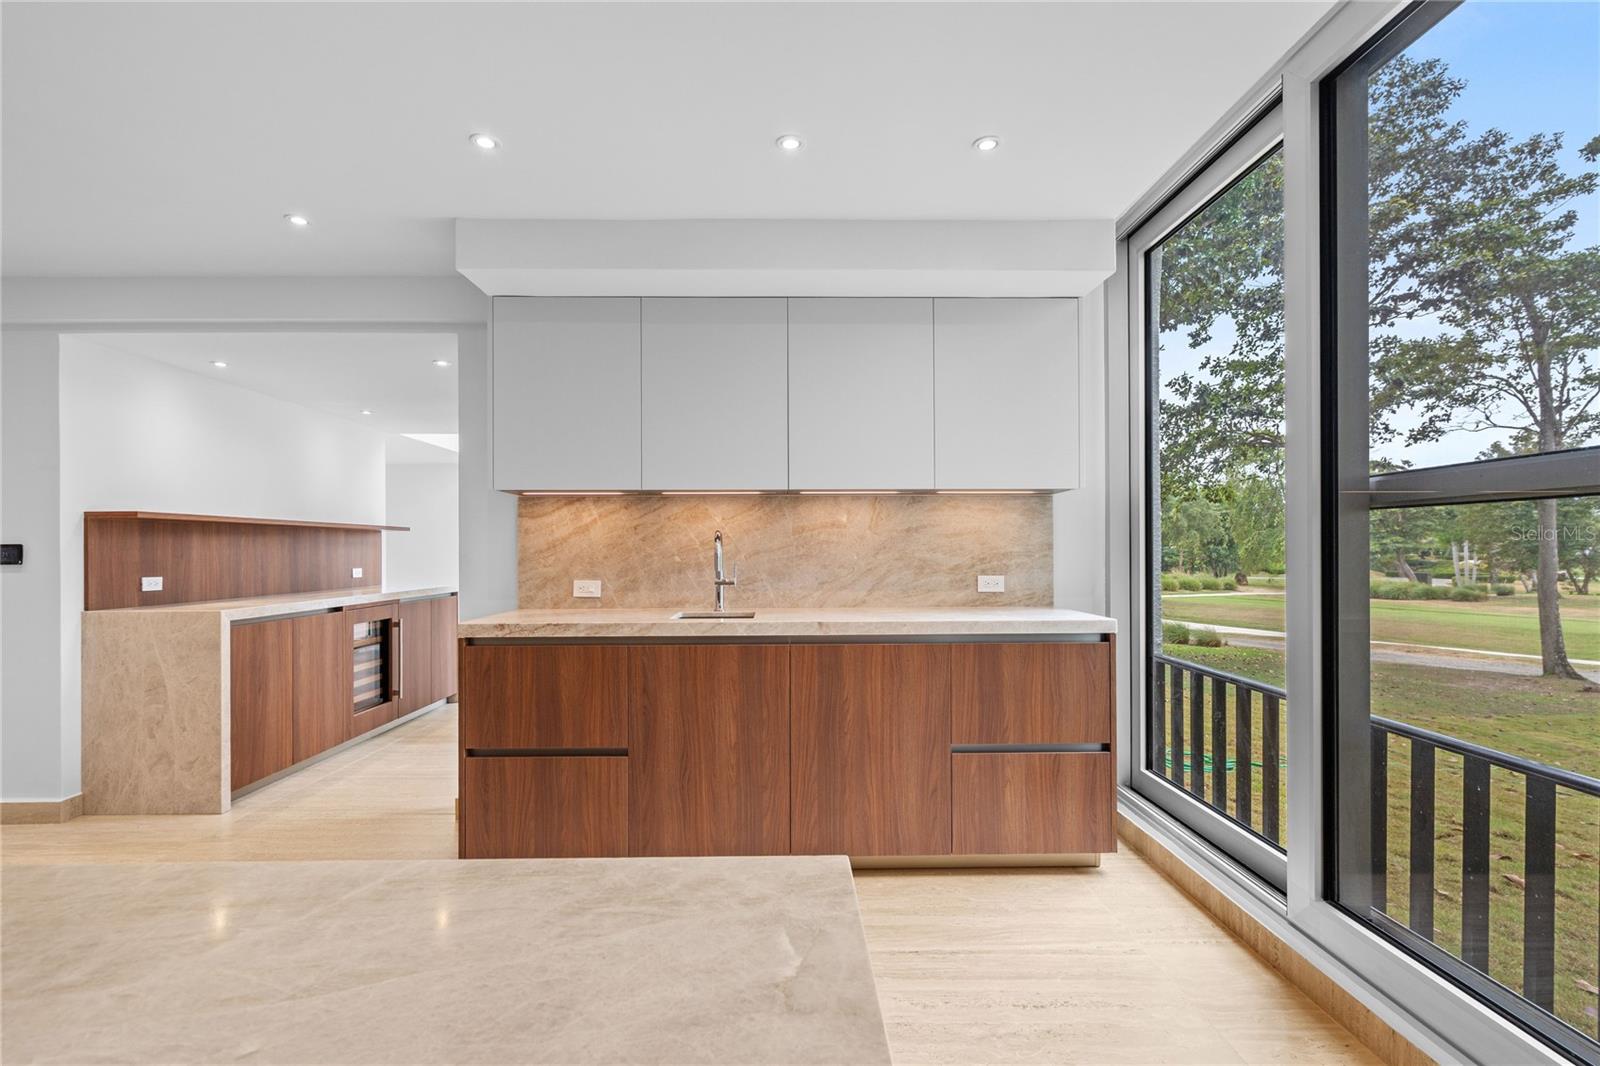
Modern kitchen with walnut cabinetry, pale stone counters, a large island, and windows overlooking greenery.
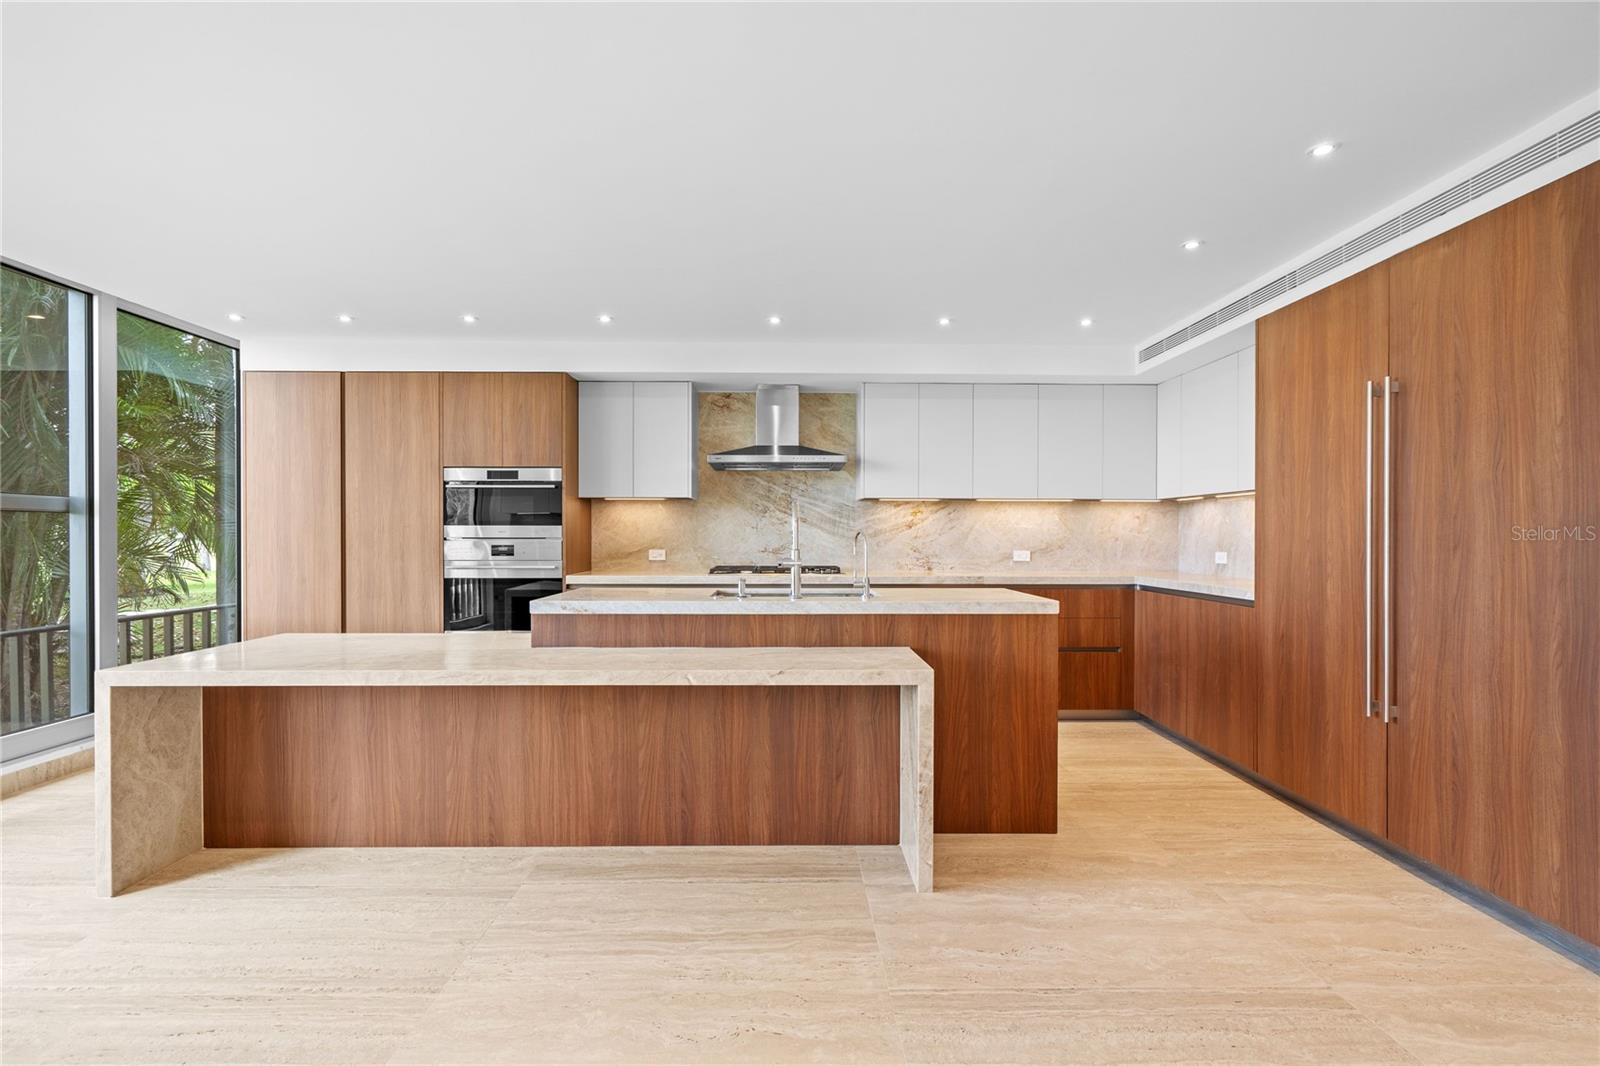
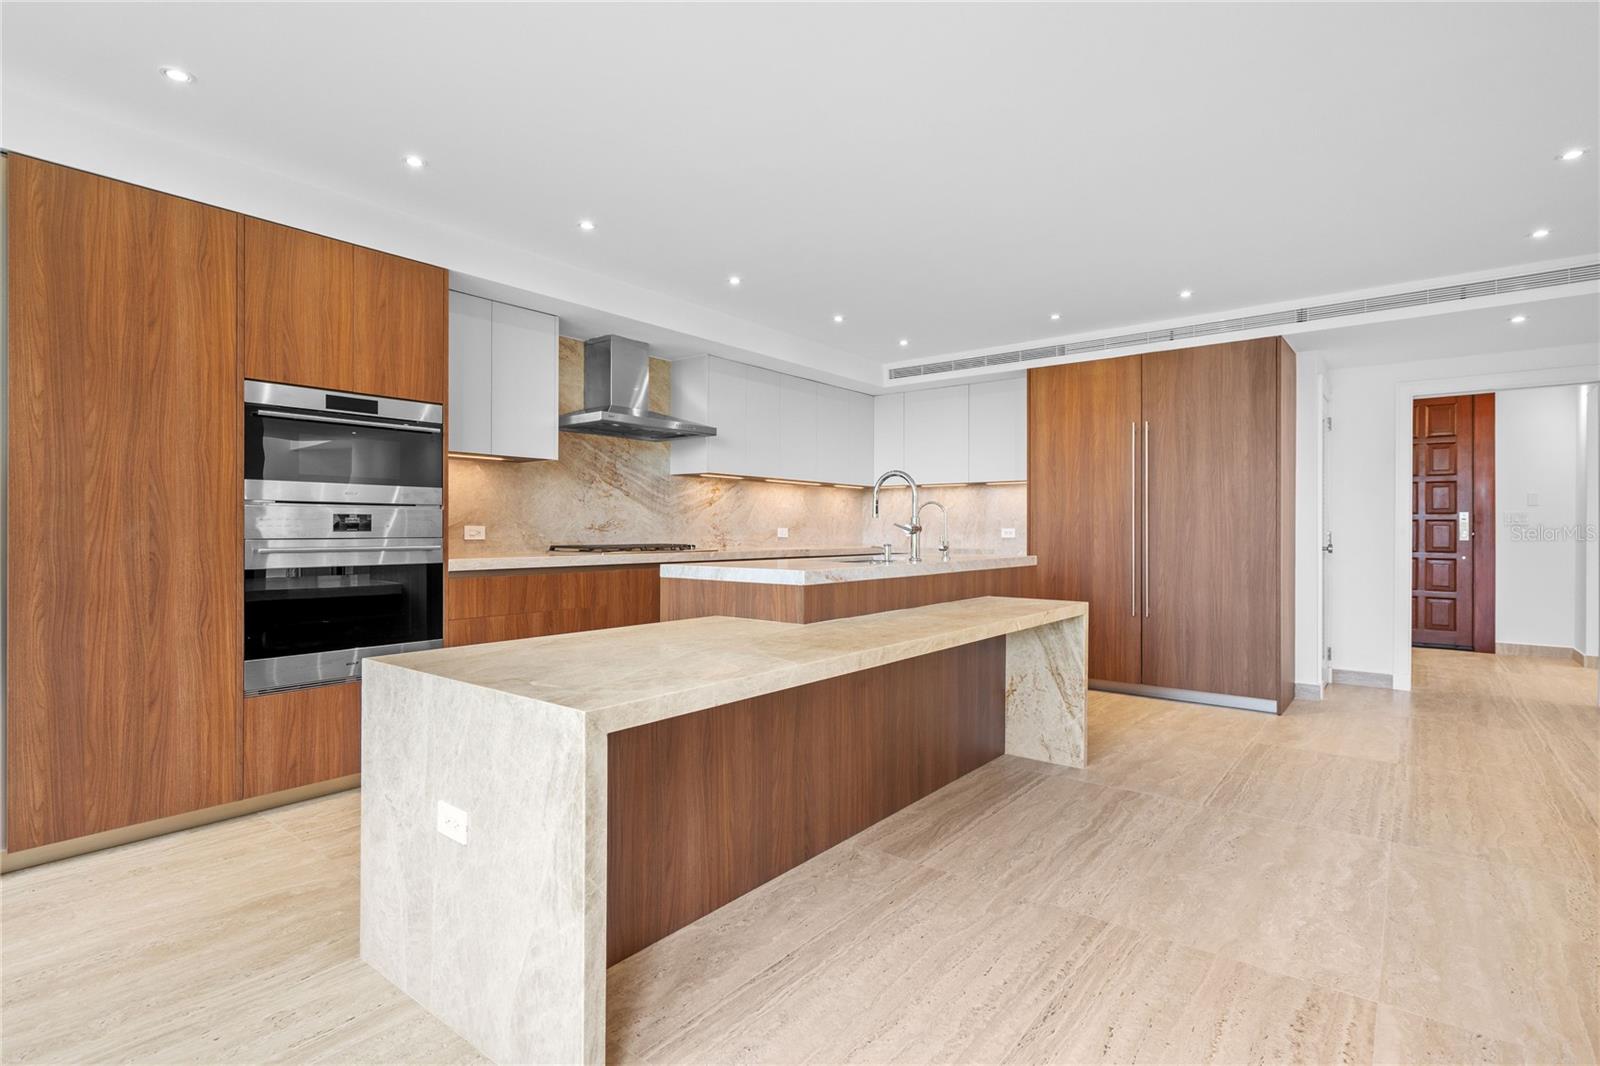
Modern kitchen with warm wood cabinetry, built-in ovens, and a long stone-topped island.
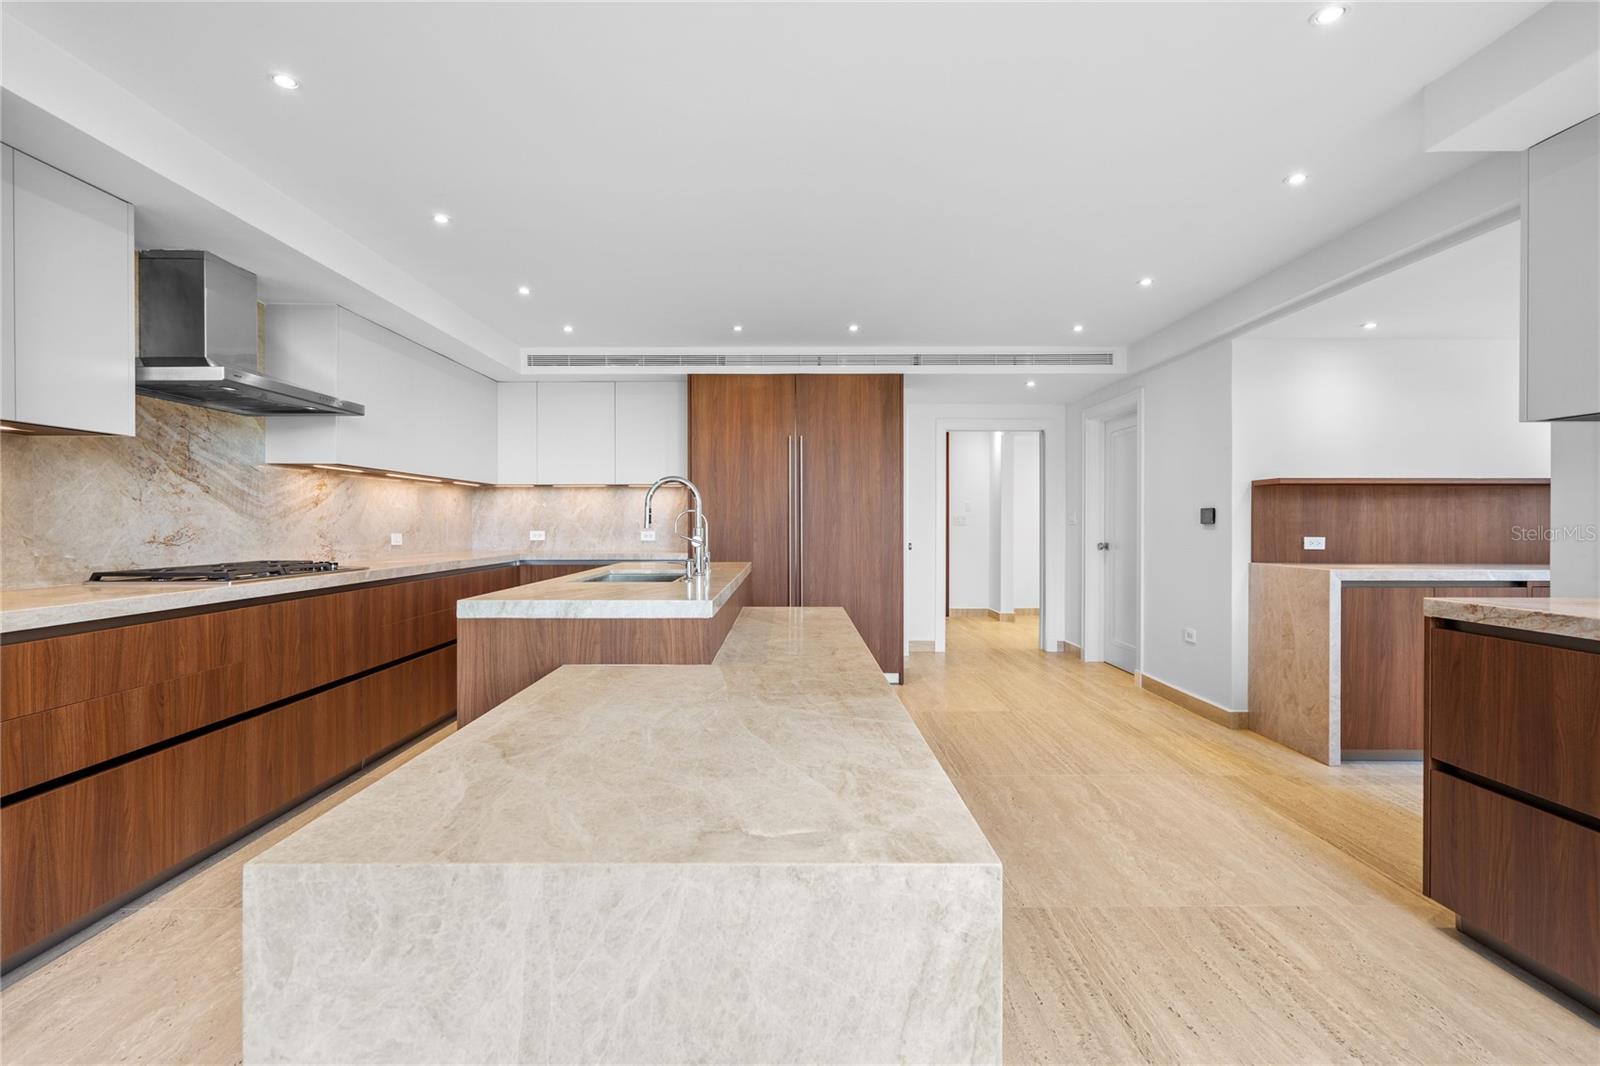
Modern kitchen with a large waterfall island, warm wood cabinetry, and light stone floors.
Modern kitchen with warm wood cabinetry, stone counters, and floor-to-ceiling windows overlooking landscaped grounds.
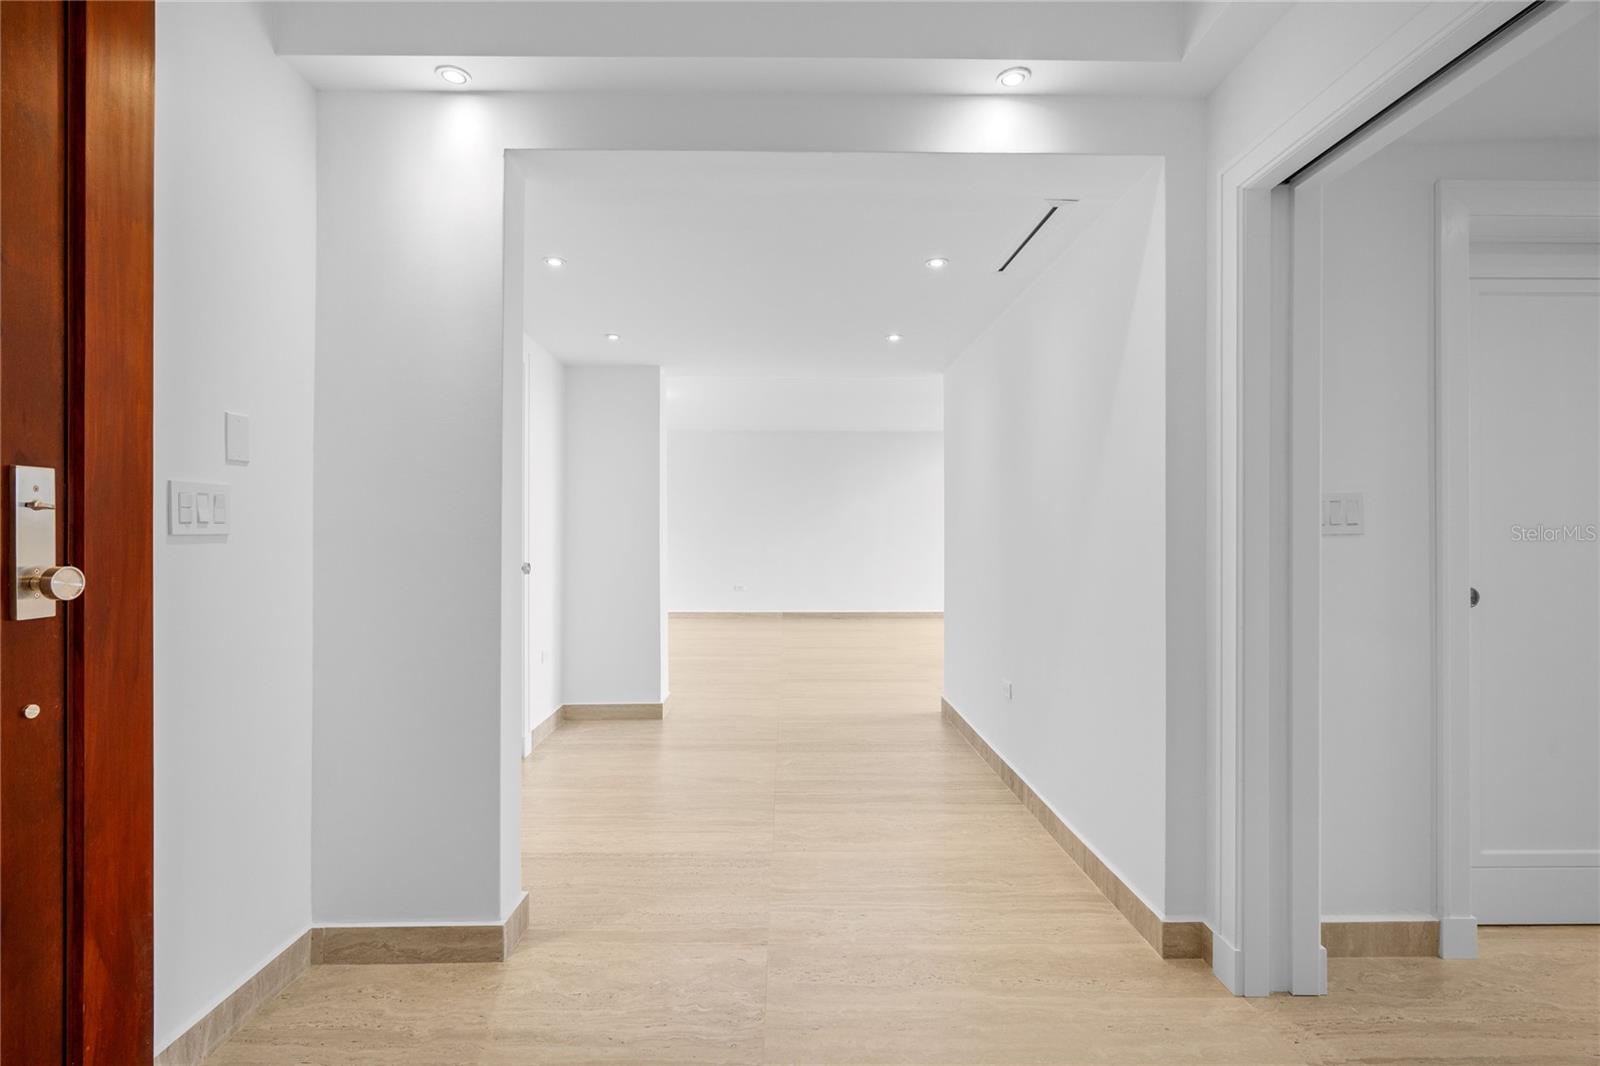
Empty white hallway with beige stone tile floors leading into an unfurnished room.
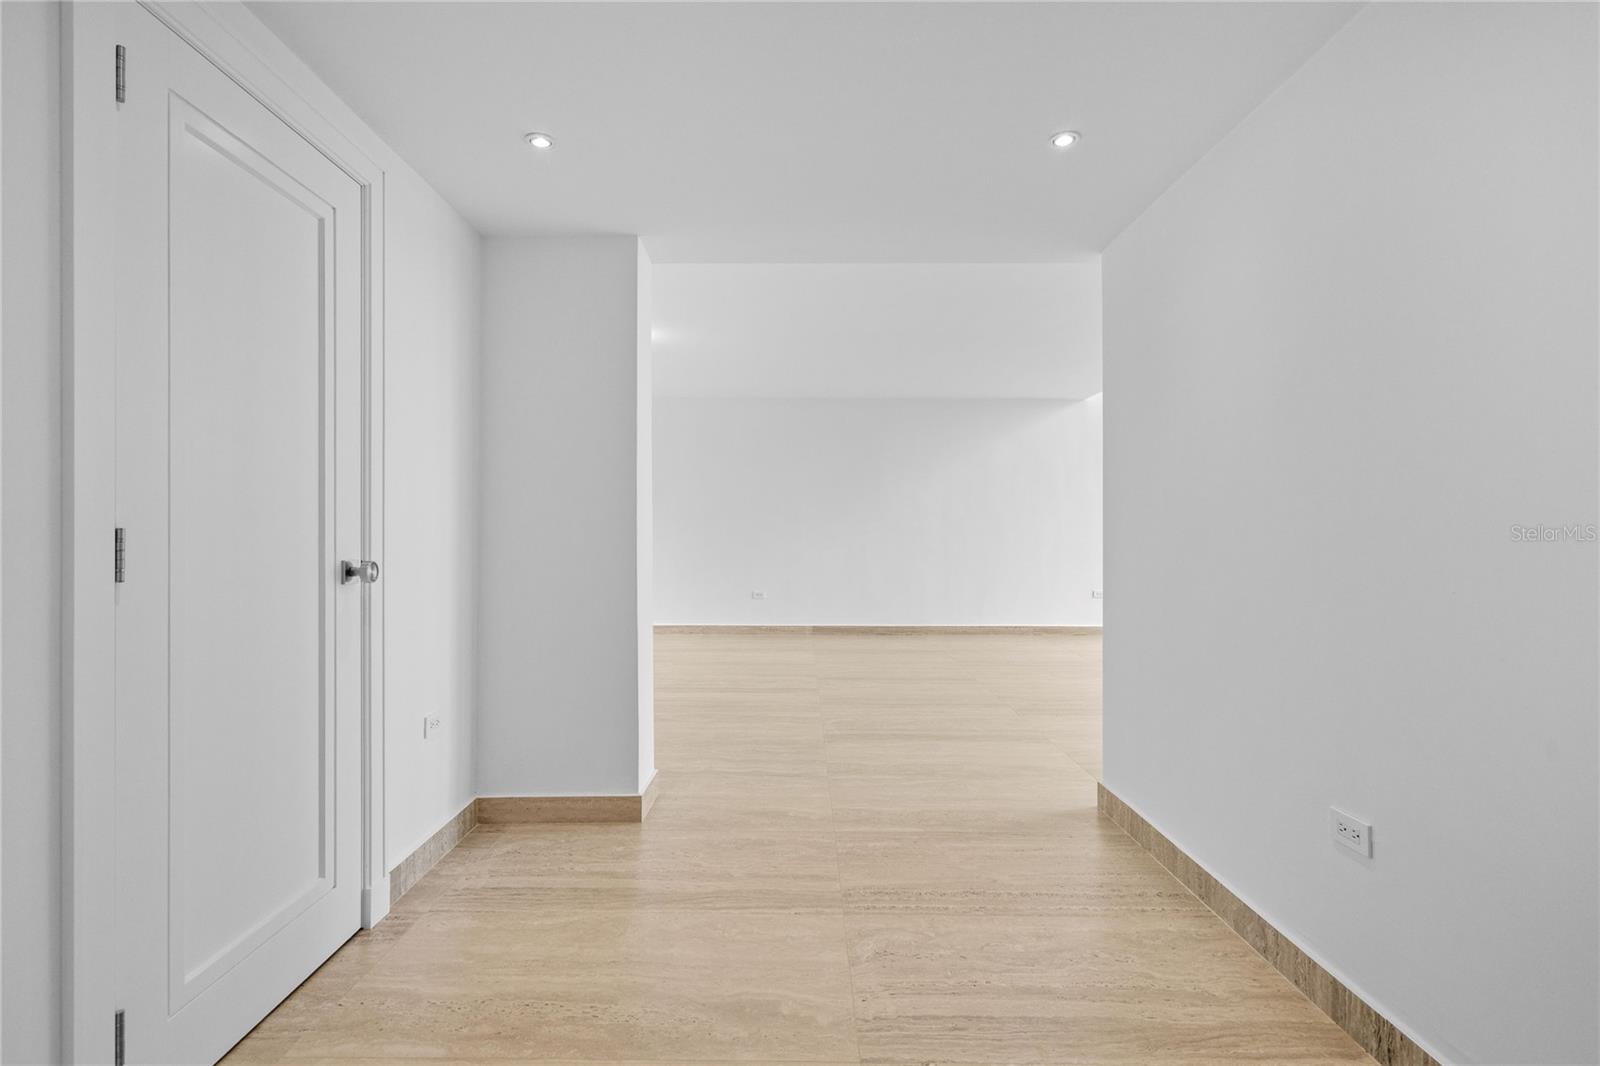
Empty hallway with beige stone-tile floors, white walls, and a paneled door opening to a larger room.
Empty double-height living room with pale tile floors, an upper-level gallery, and sliding glass doors.
Double-height living area with a wood-and-stone kitchen, glass upper railing, and wide sliding doors.
Double-height living area with glass doors facing a golf course and a kitchen beyond.
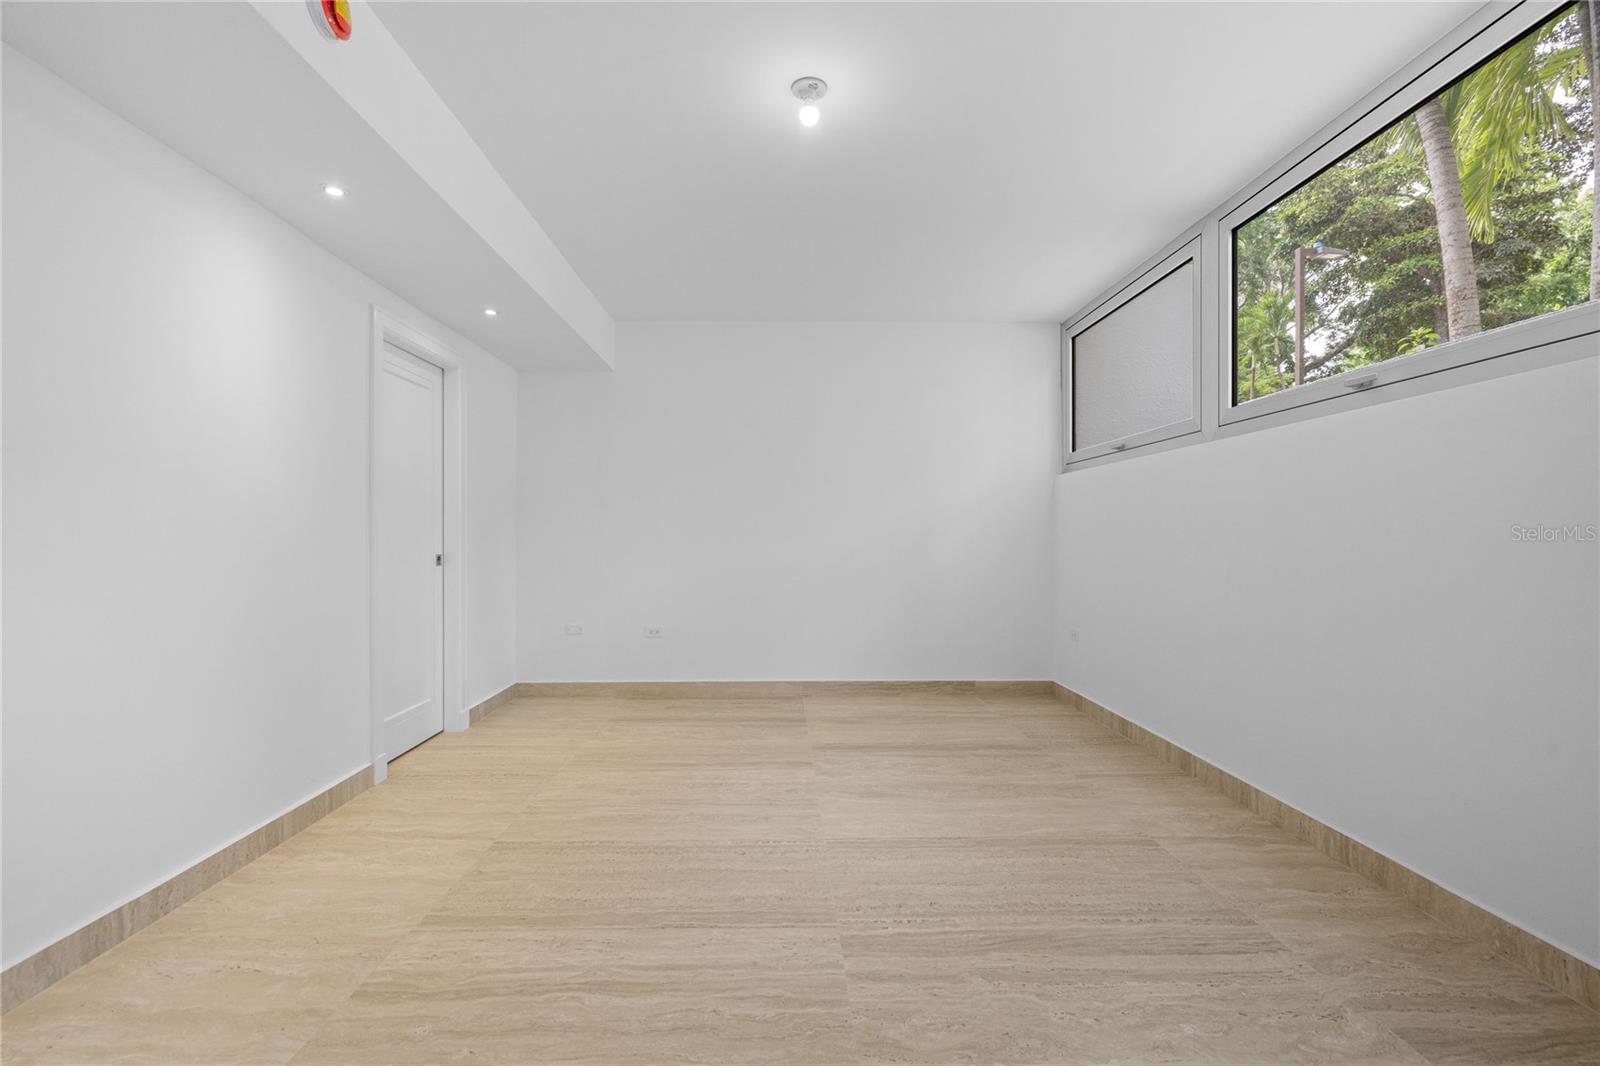
Empty room with beige tile flooring and a high window overlooking palm trees.
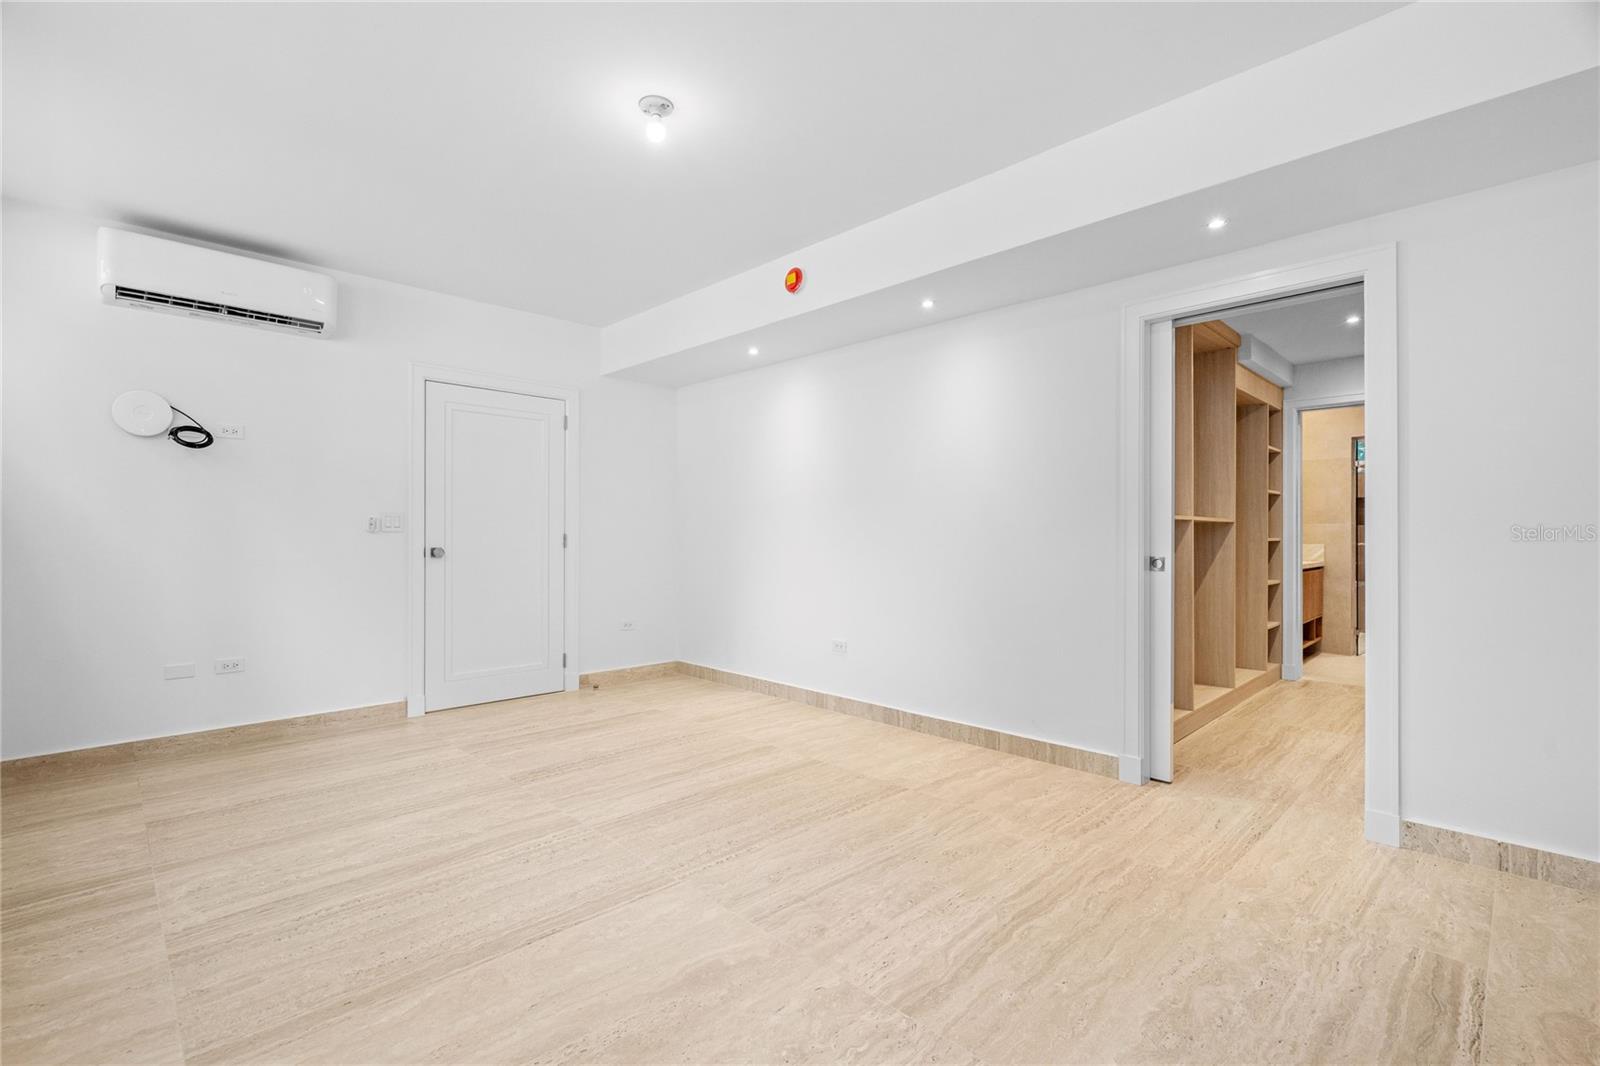
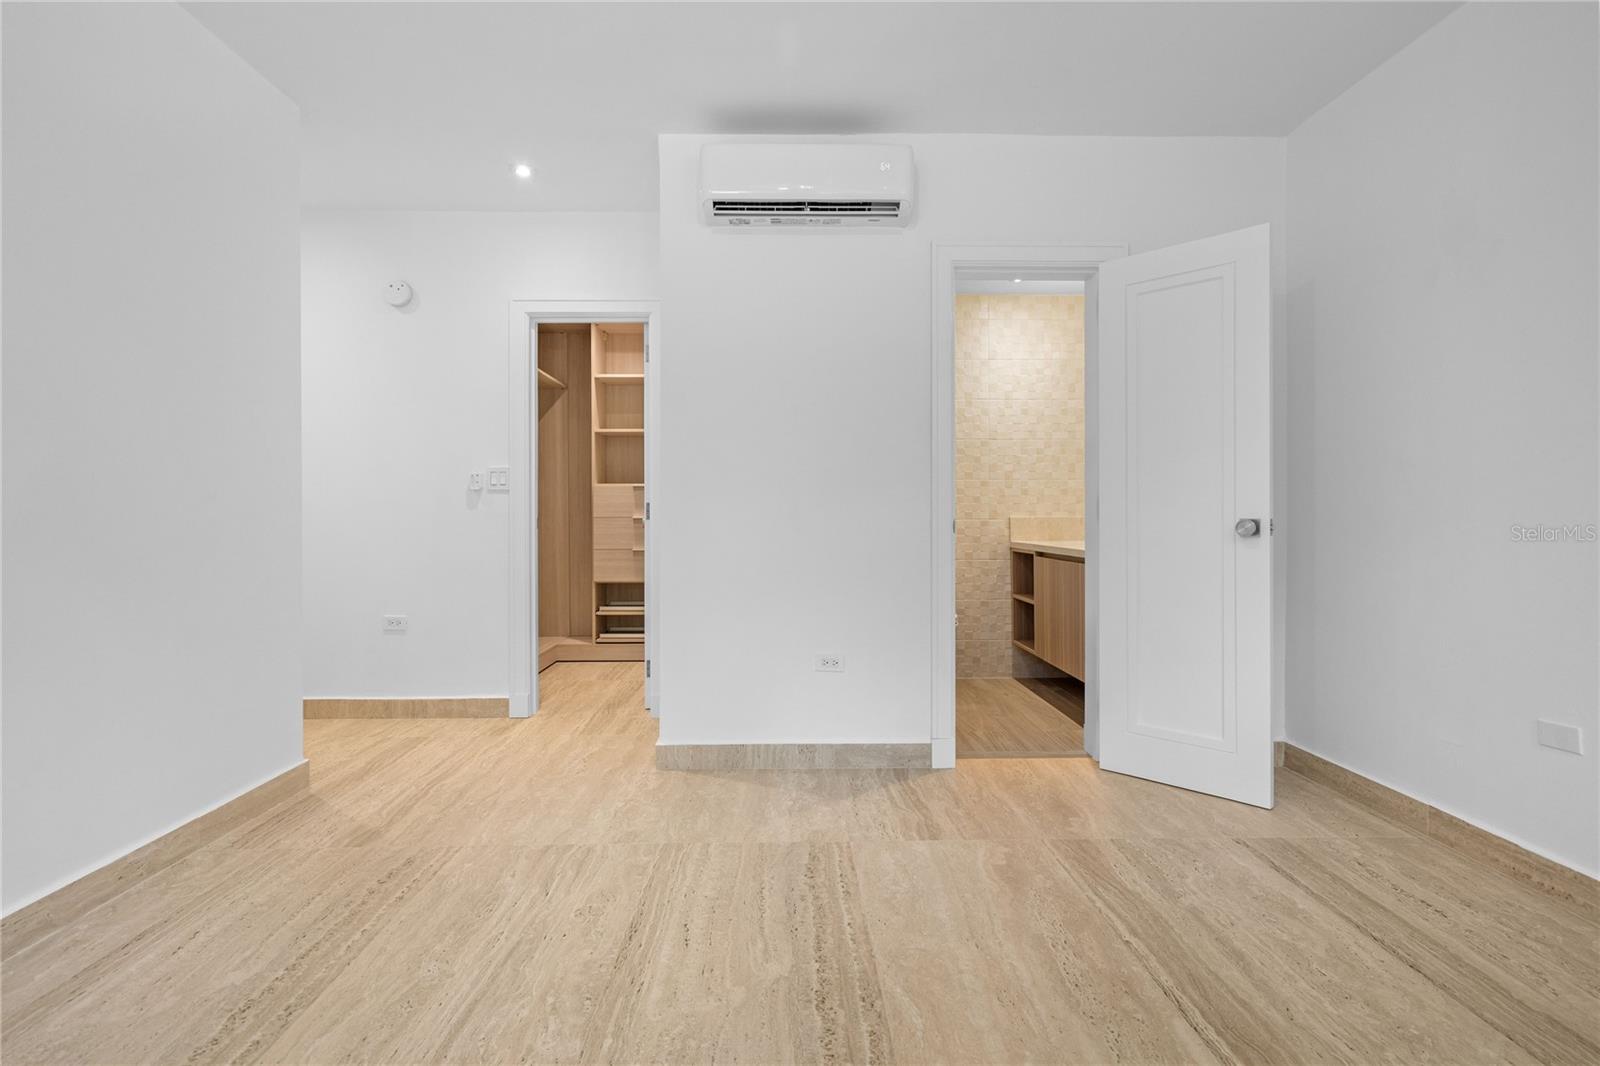
Empty room with beige tile floors, recessed lights, and a doorway to a wood-shelved closet and bathroom.
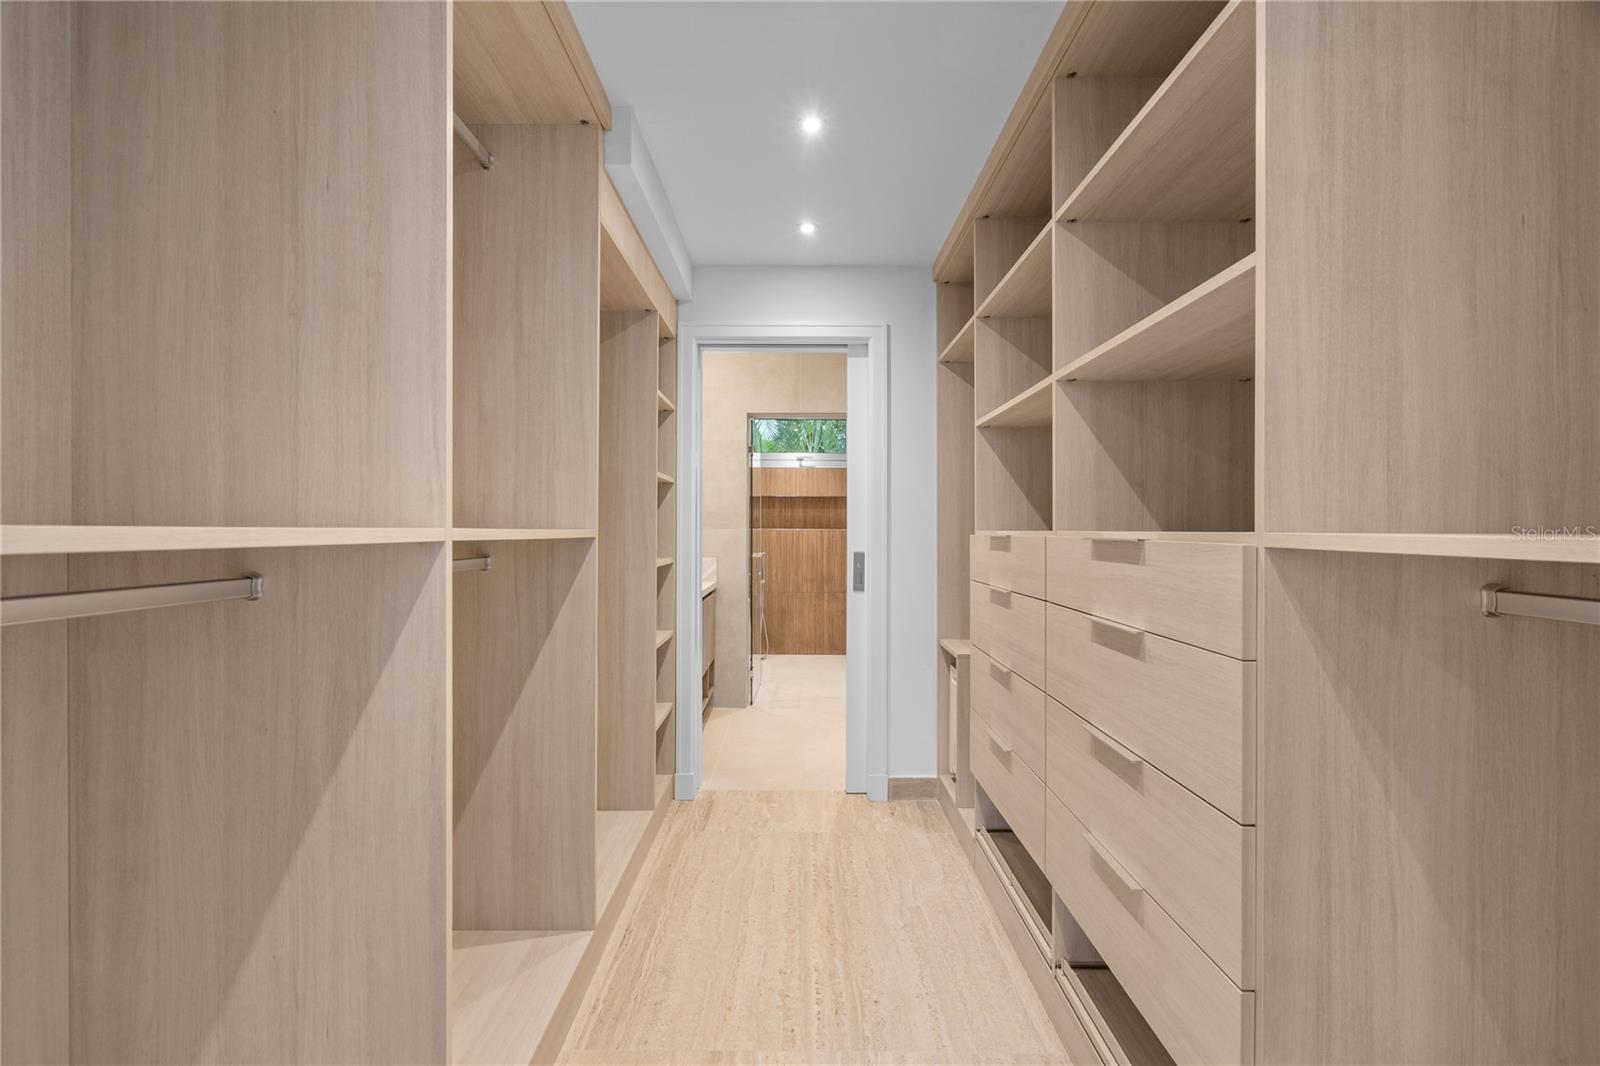
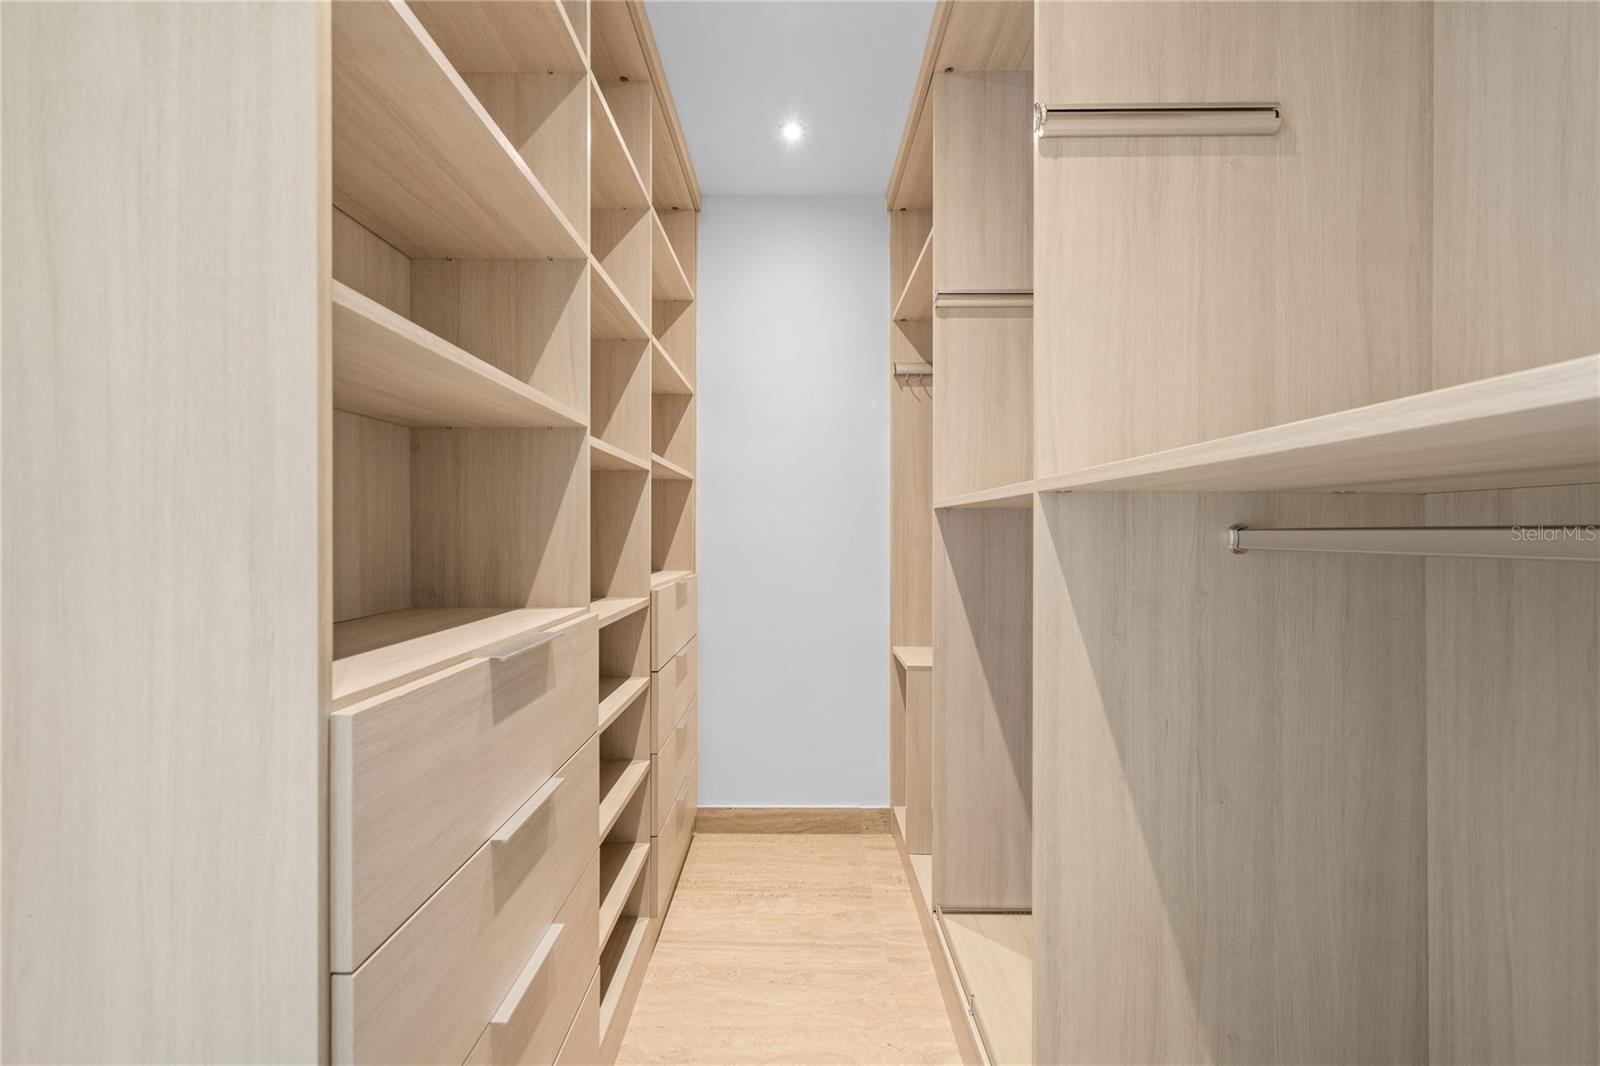
Walk-in closet with pale wood shelving and drawers leading to a bathroom
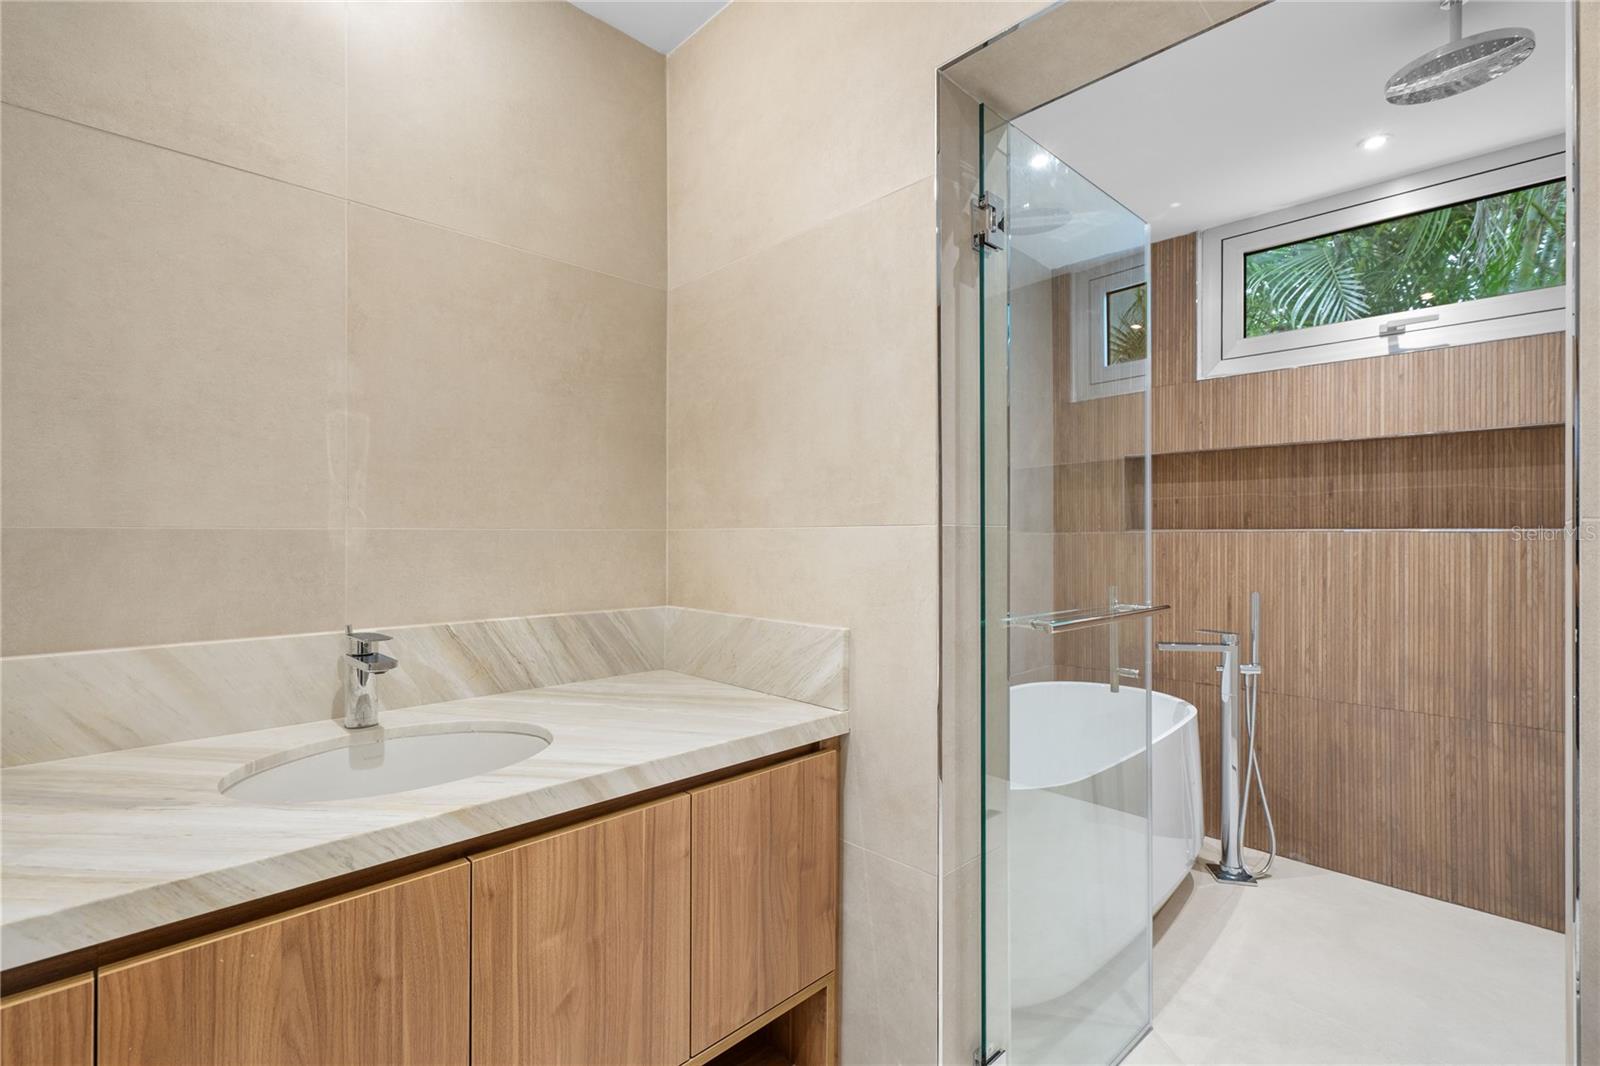
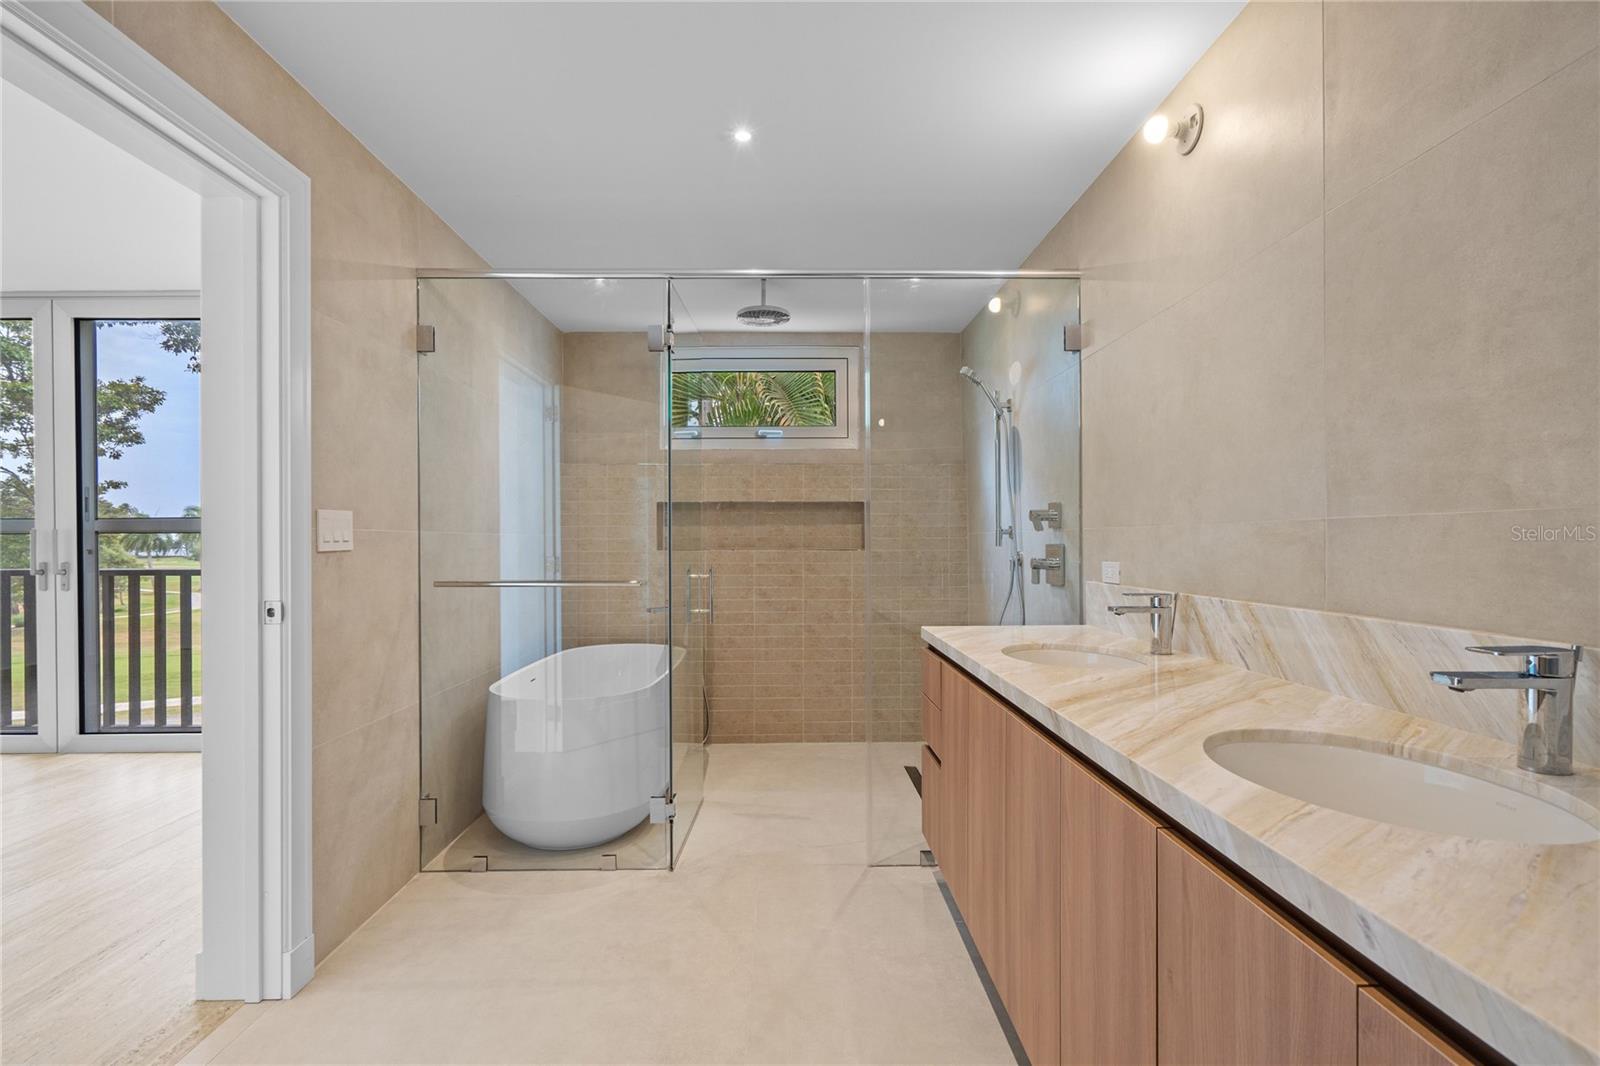
Modern bathroom with a pale stone vanity, glass shower, freestanding tub, and window overlooking tropical foliage.
Modern bathroom with a freestanding tub, glass shower screen, and warm wood accent wall.
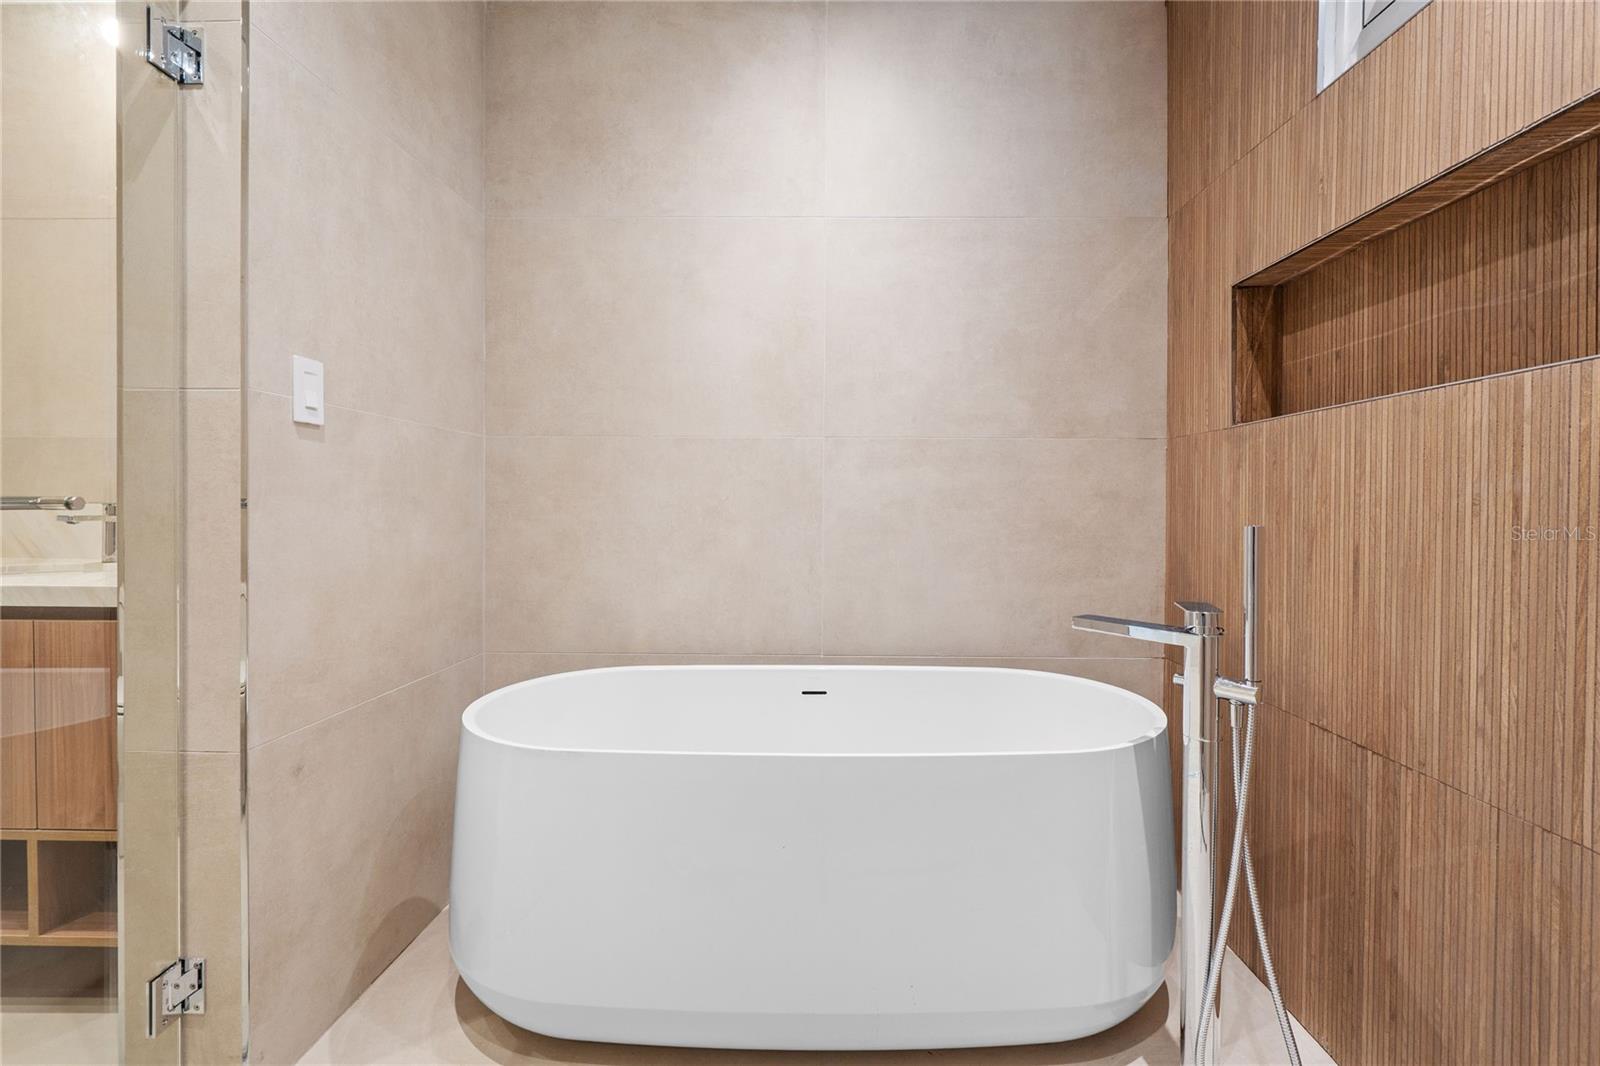
Modern bathroom with a freestanding white tub beside a wood-paneled wall and recessed niche.
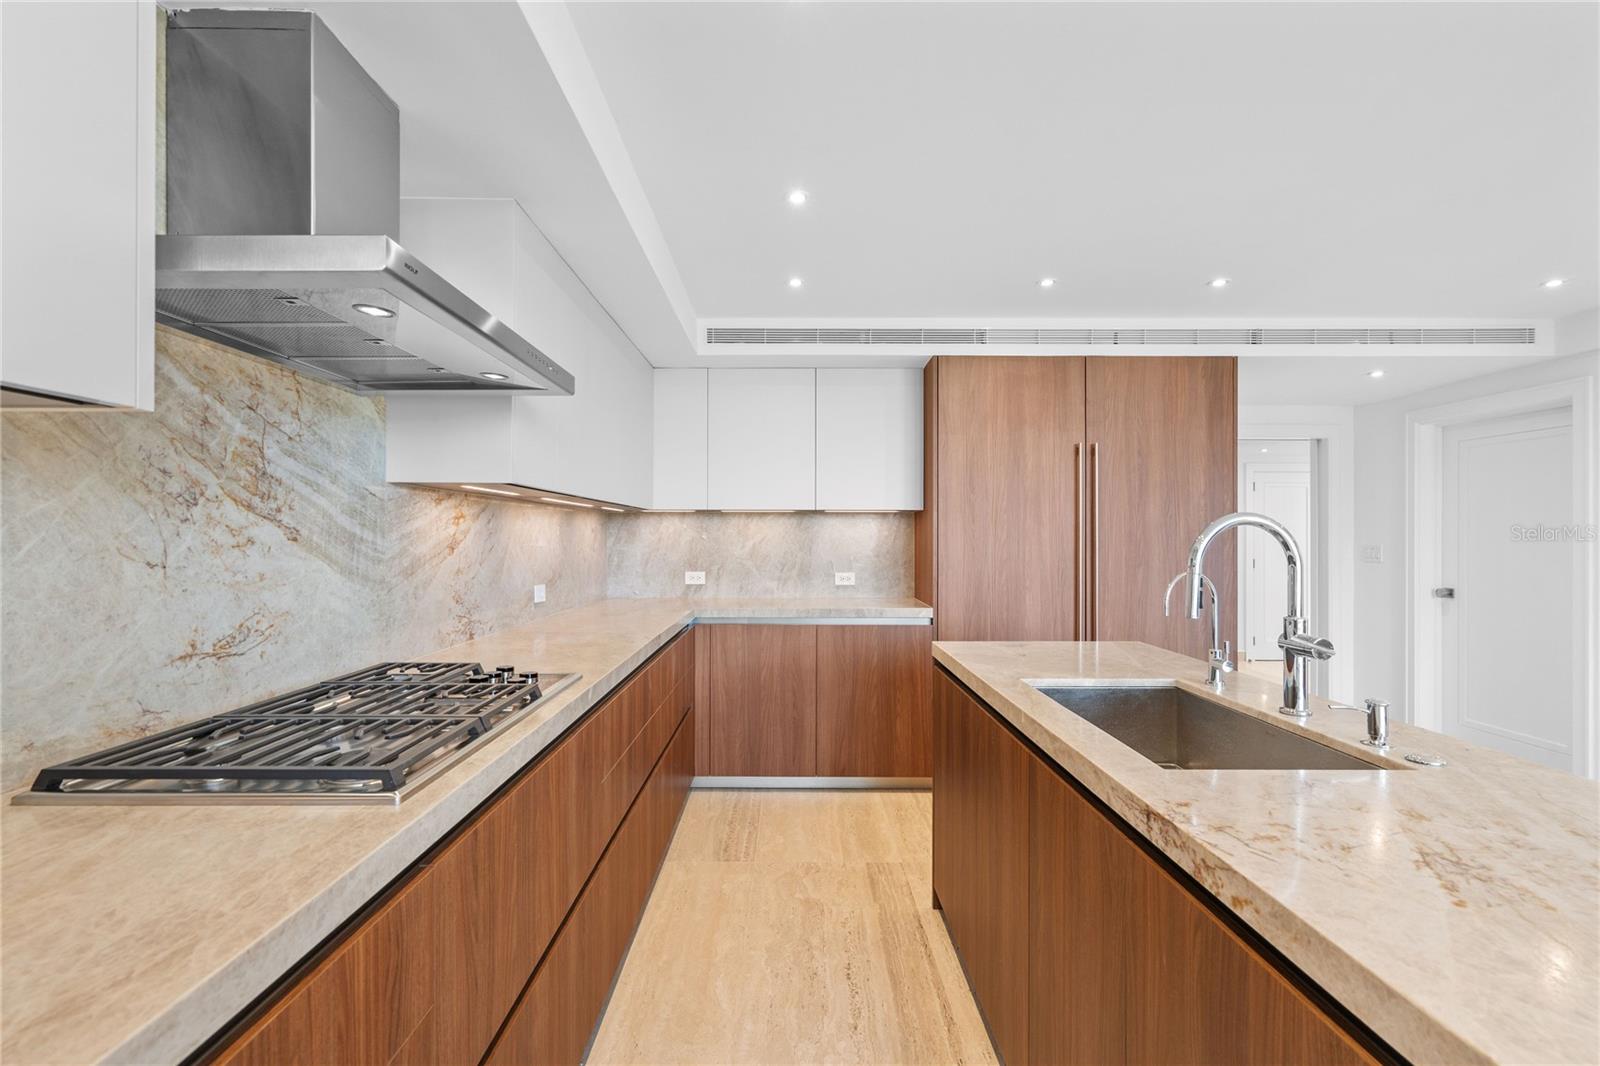
Modern kitchen with wood cabinetry, stone counters, gas cooktop, and a large sink island.
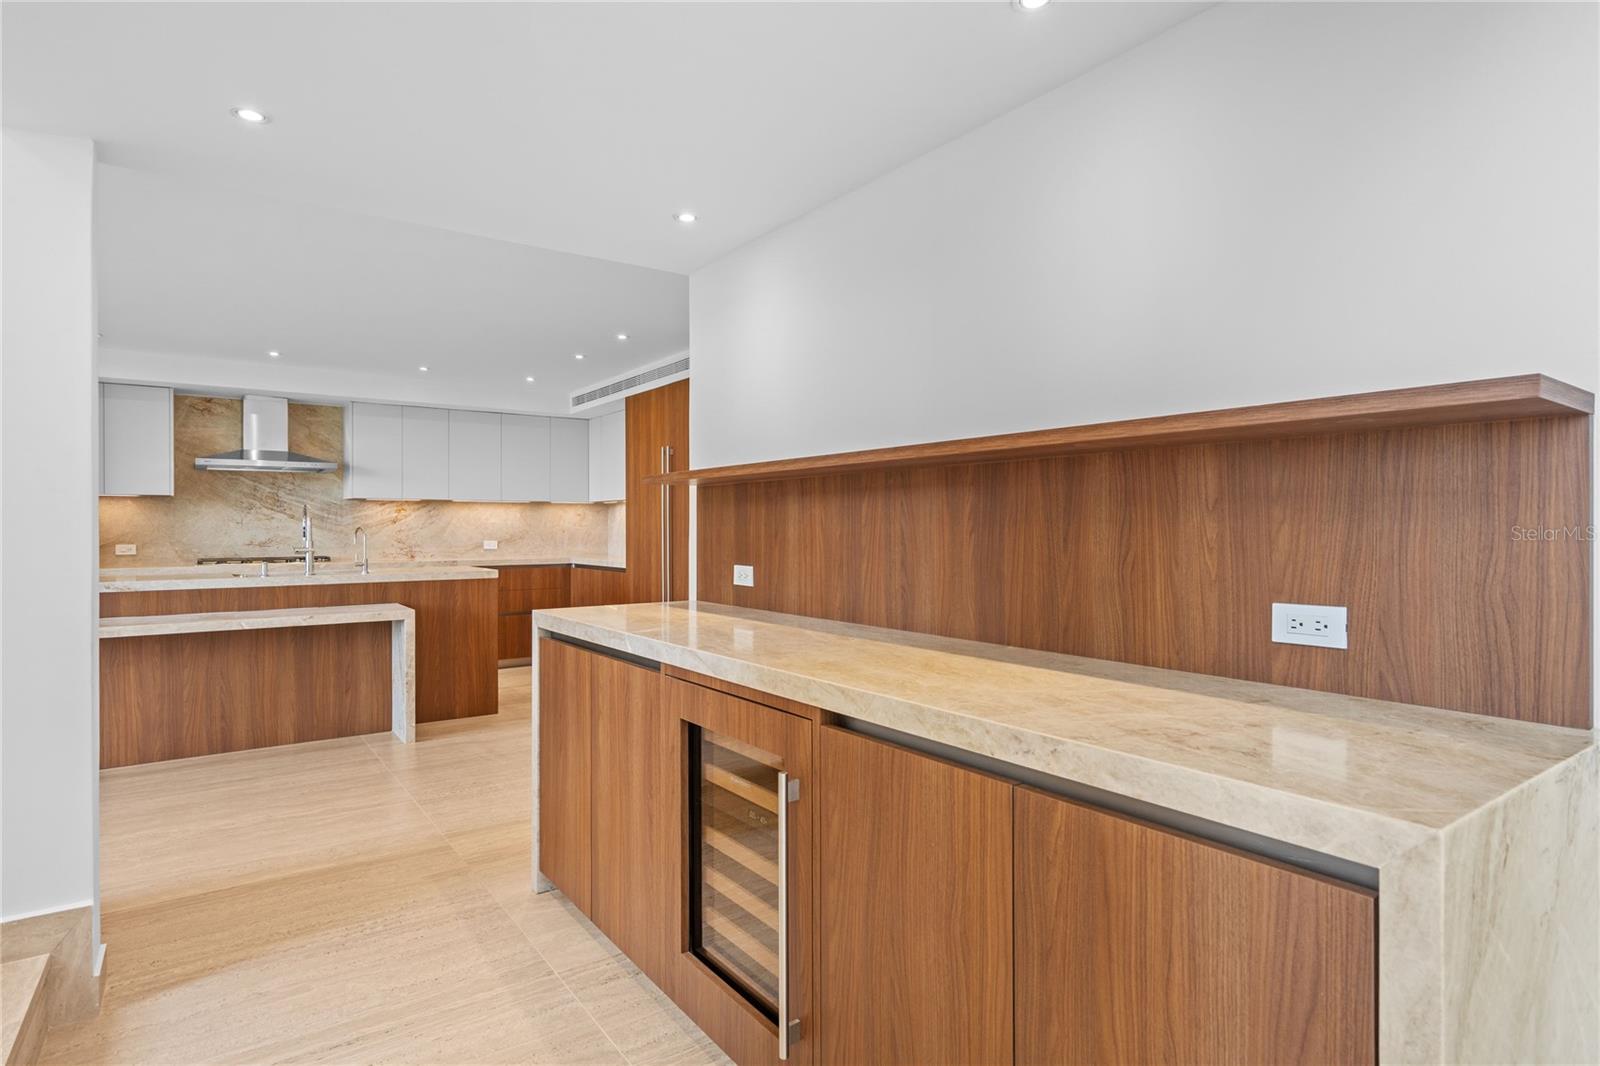
Modern kitchen with wood cabinetry, pale stone counters, and a large island with a built-in wine refrigerator.
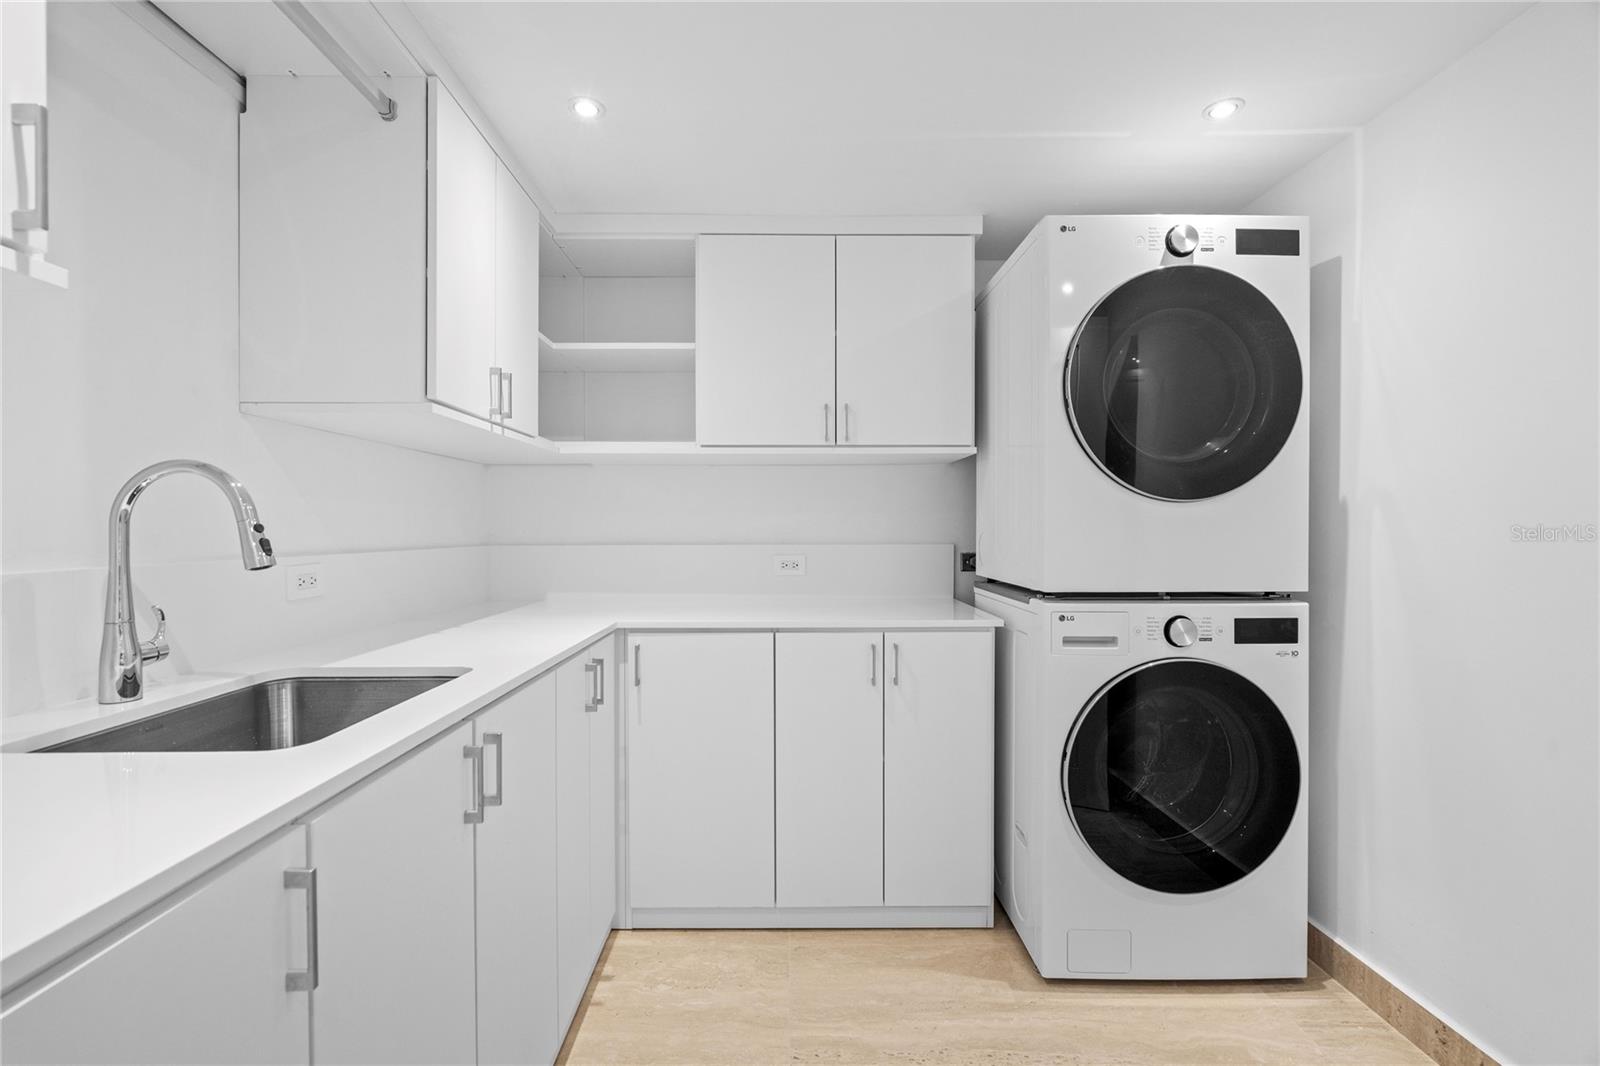
Laundry room with white cabinetry, a stainless-steel sink, and stacked front-loading washer and dryer.
Empty room with beige tile floors, recessed lights, and a glass partition beside a tall window.
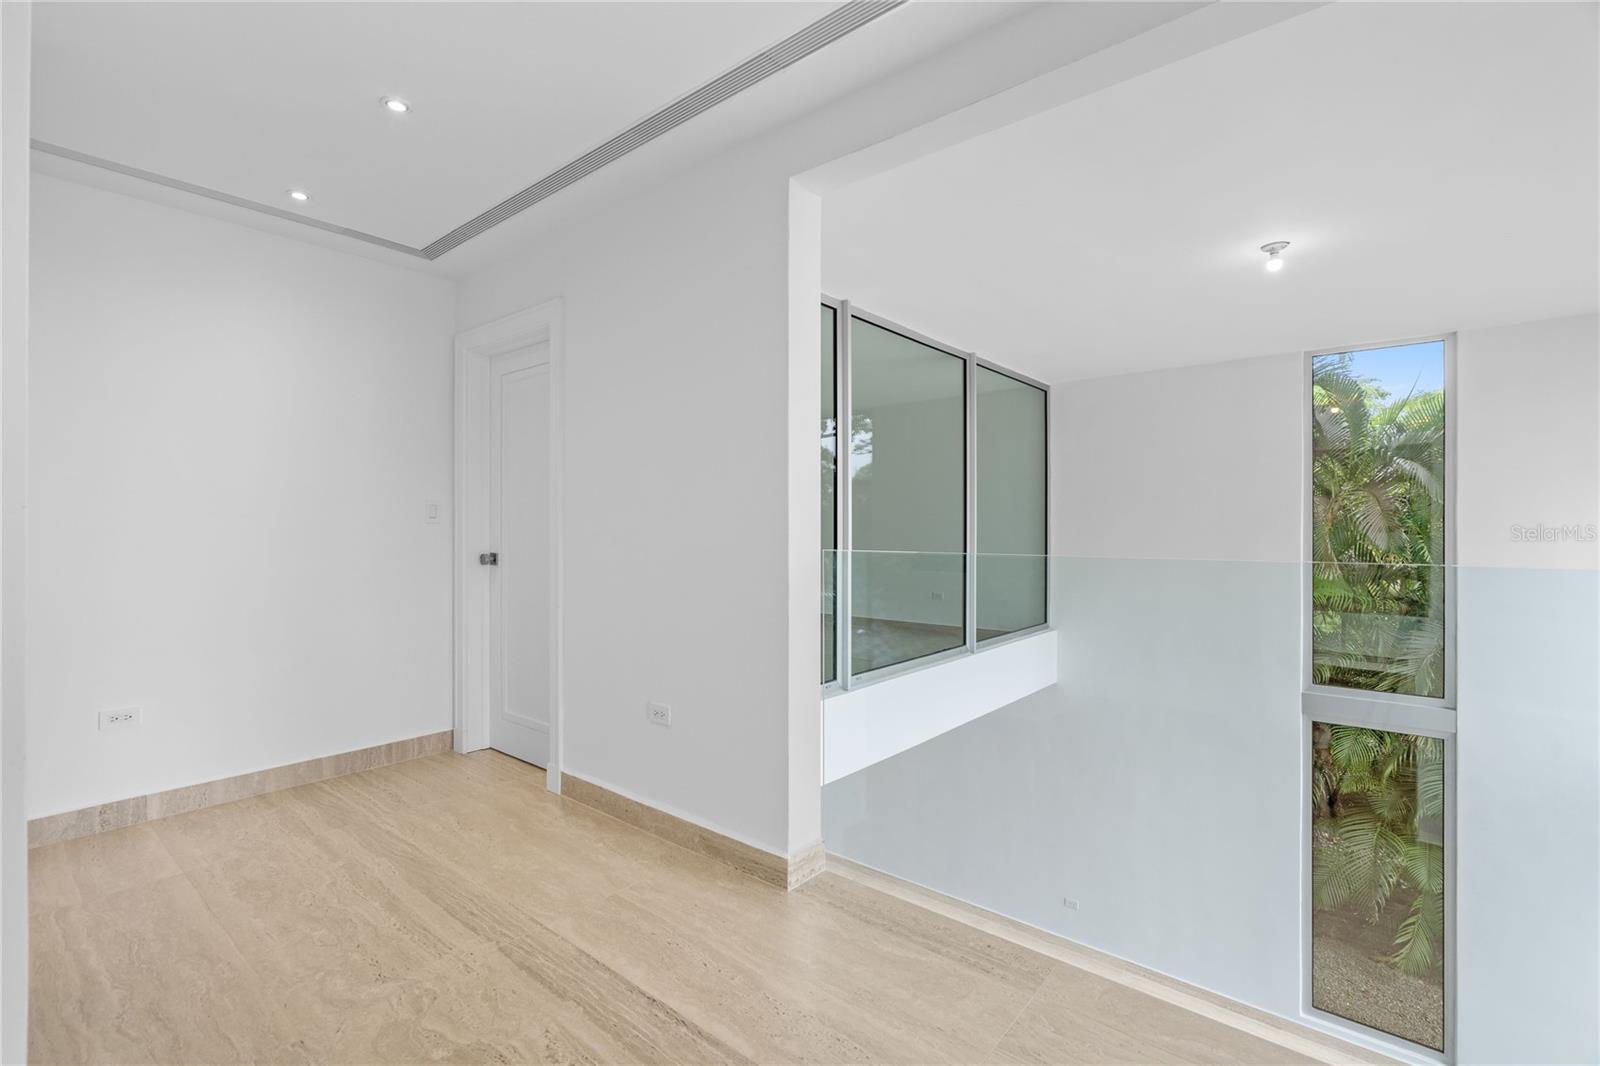
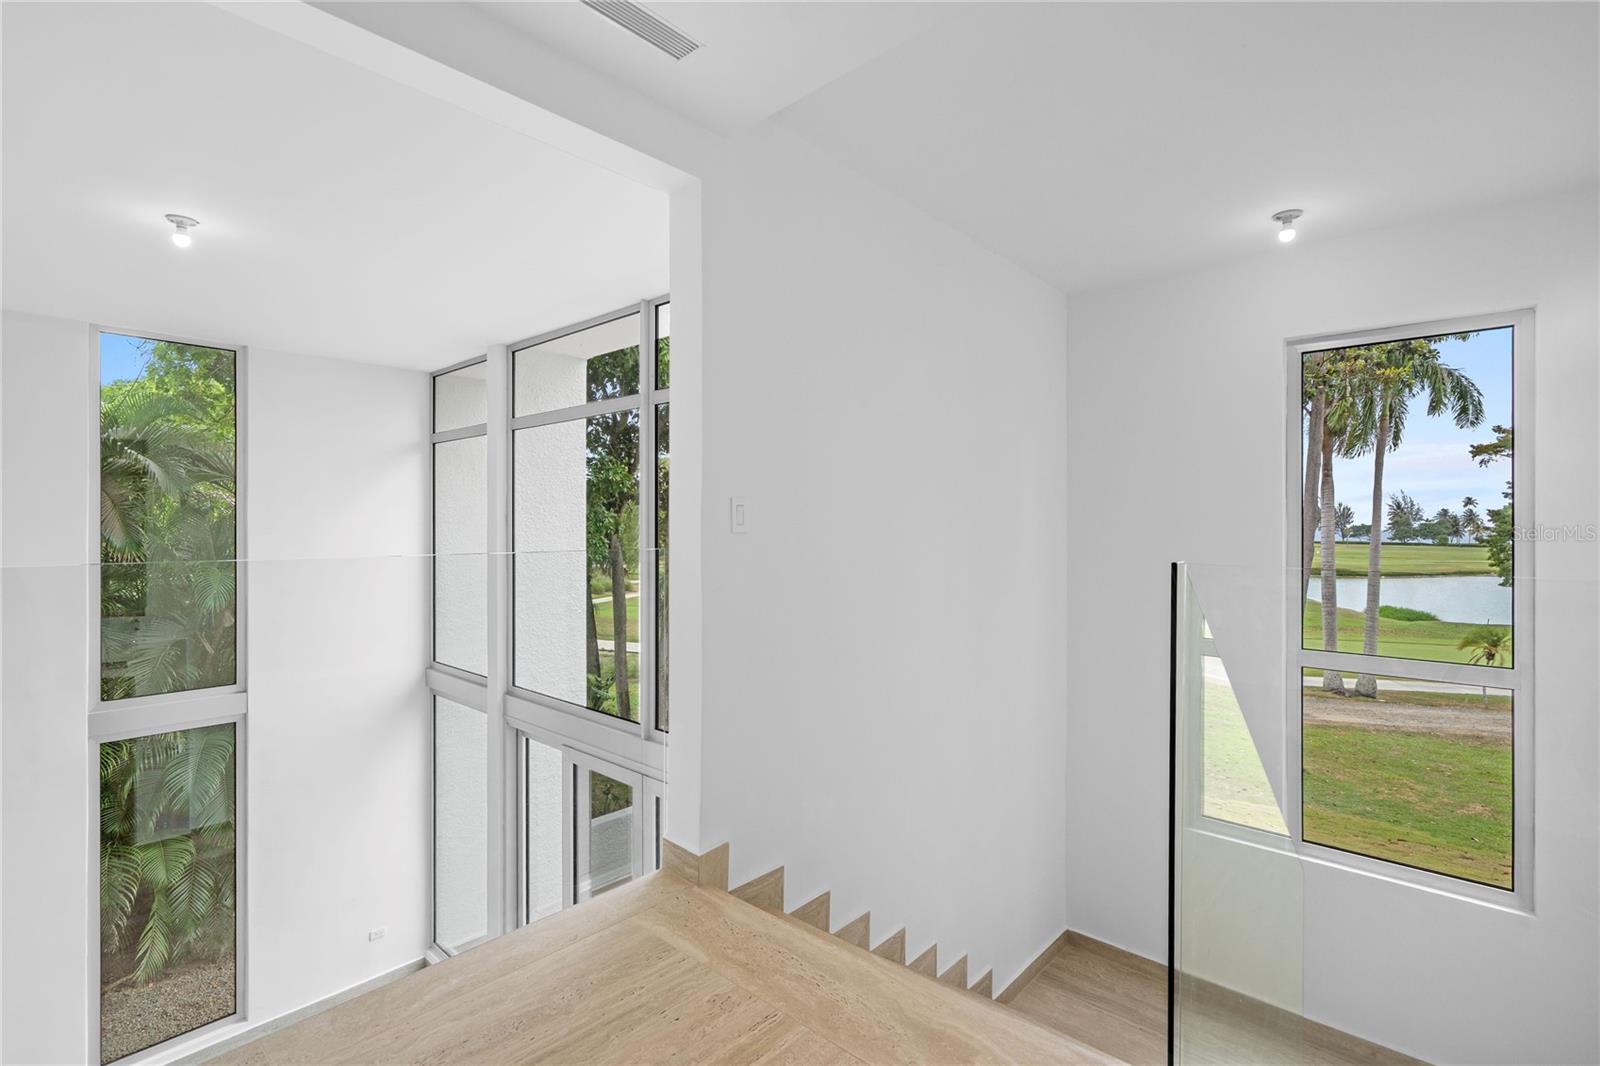
Unfurnished stair landing with tall windows overlooking palms, a golf course, and water.
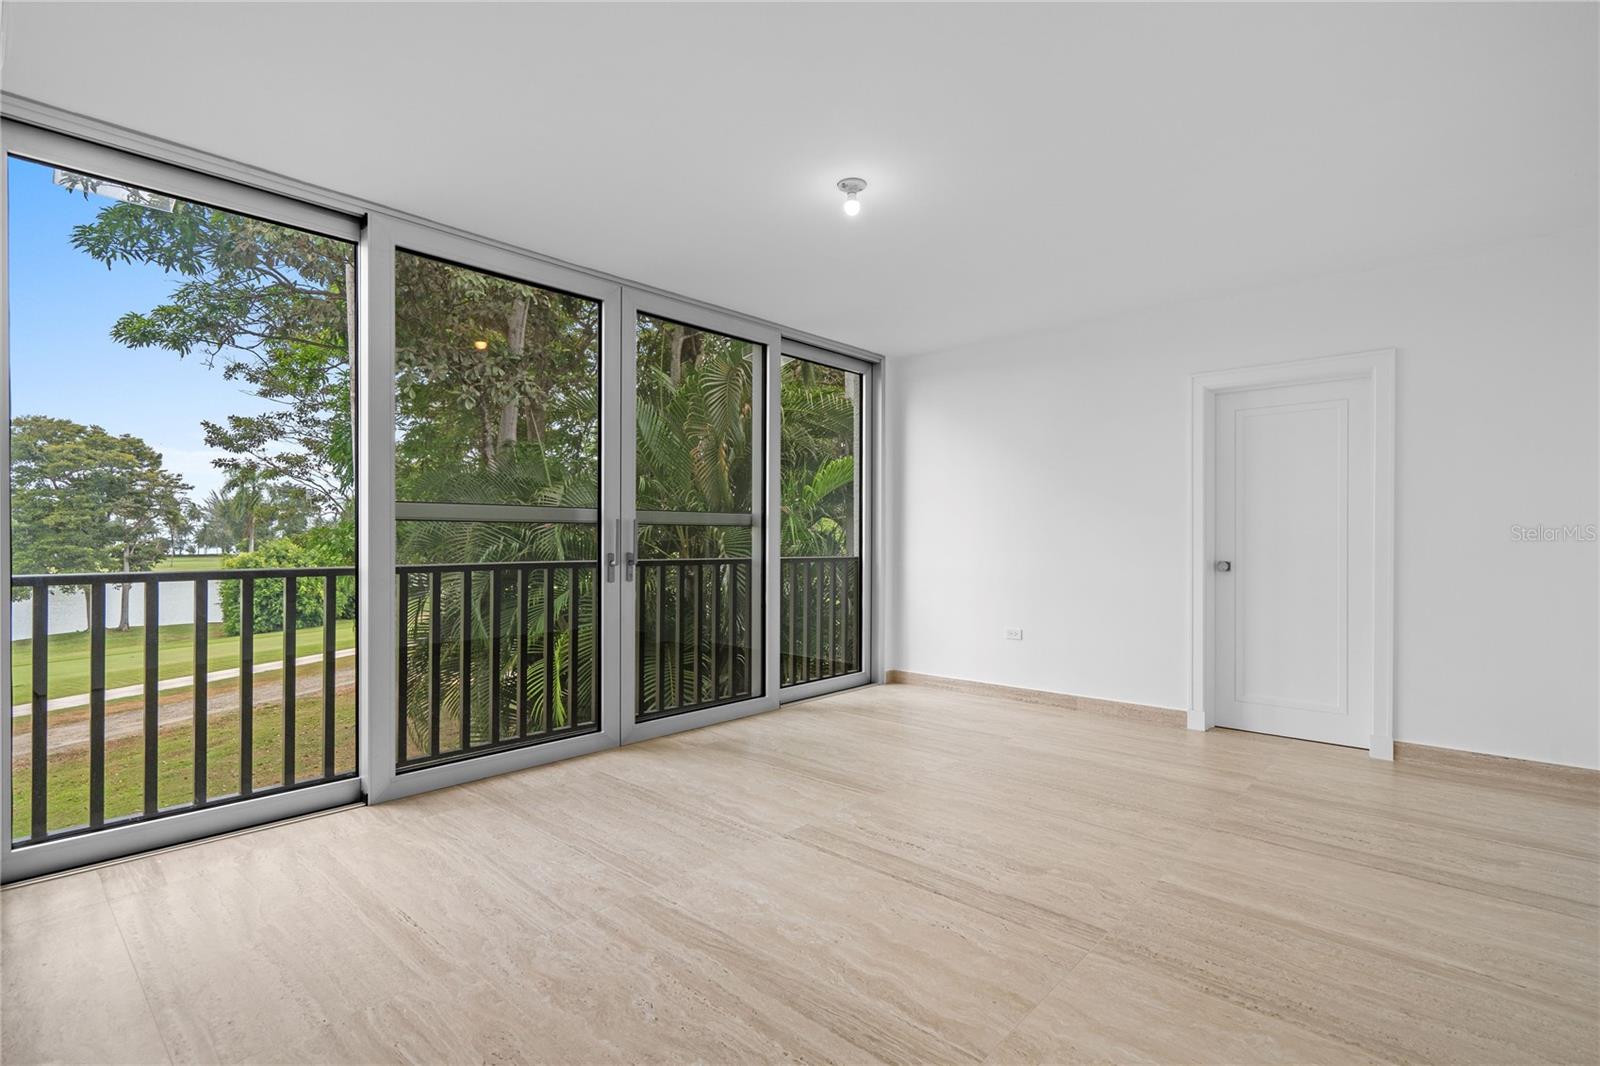
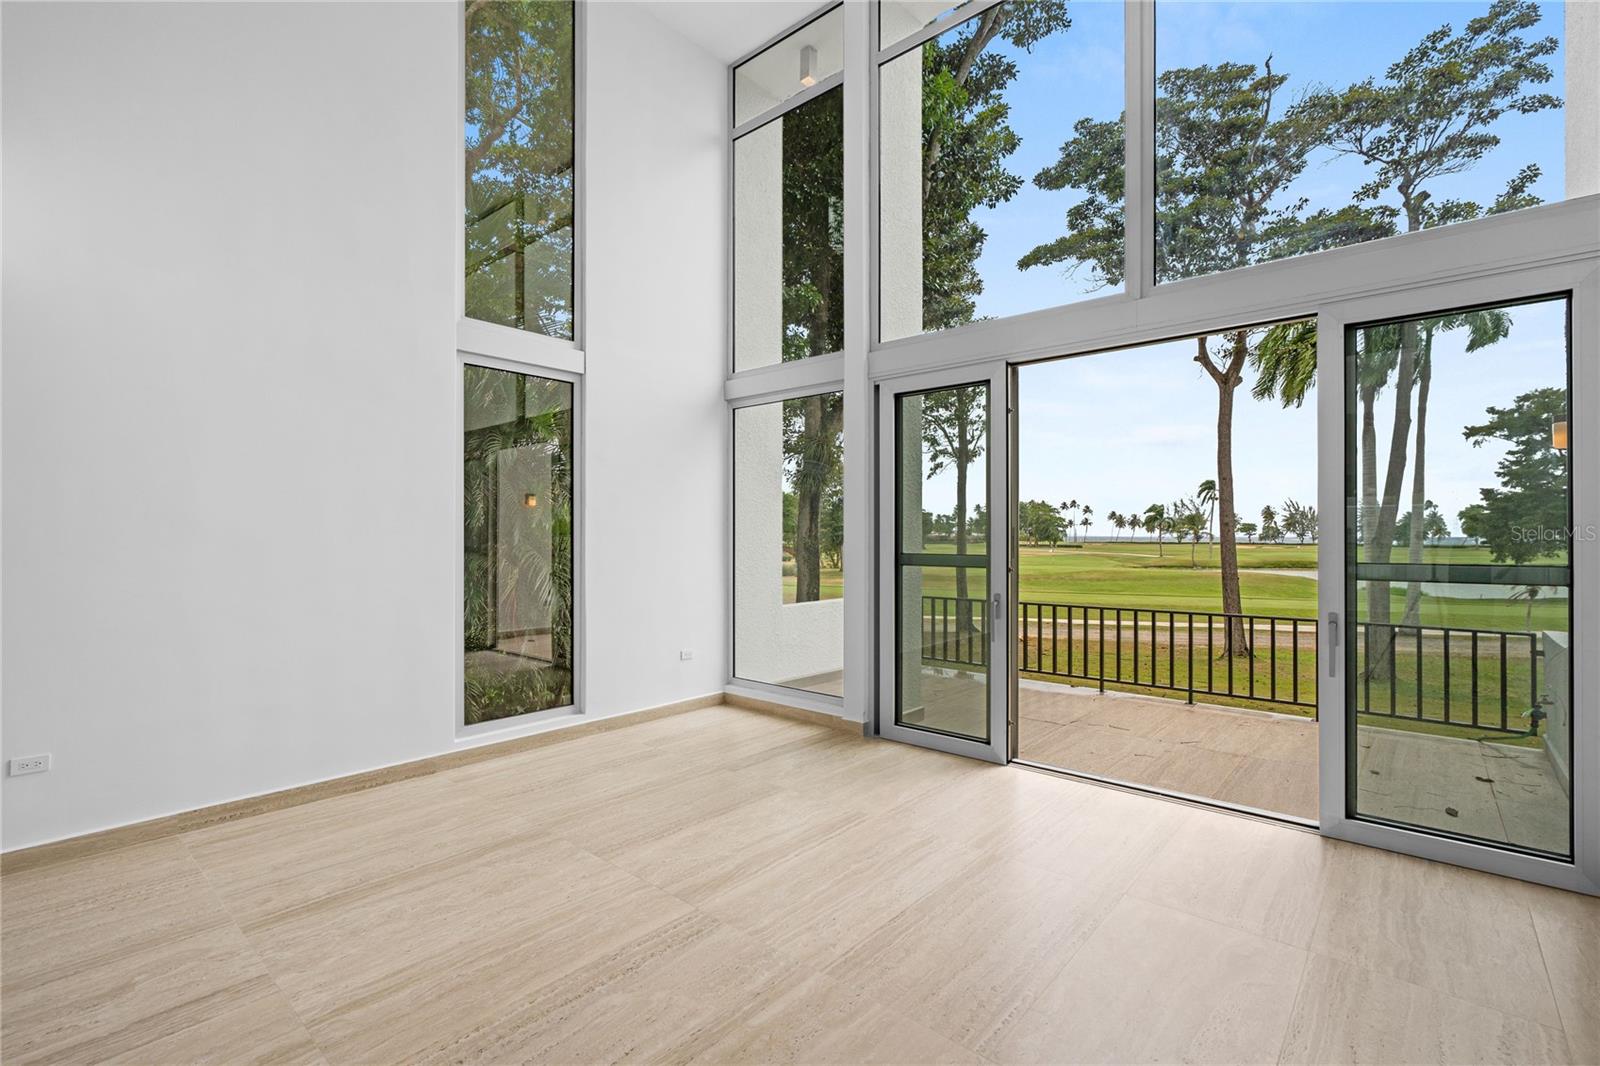
Vacant room with wide sliding glass doors, balcony railing, and a view of trees and water.
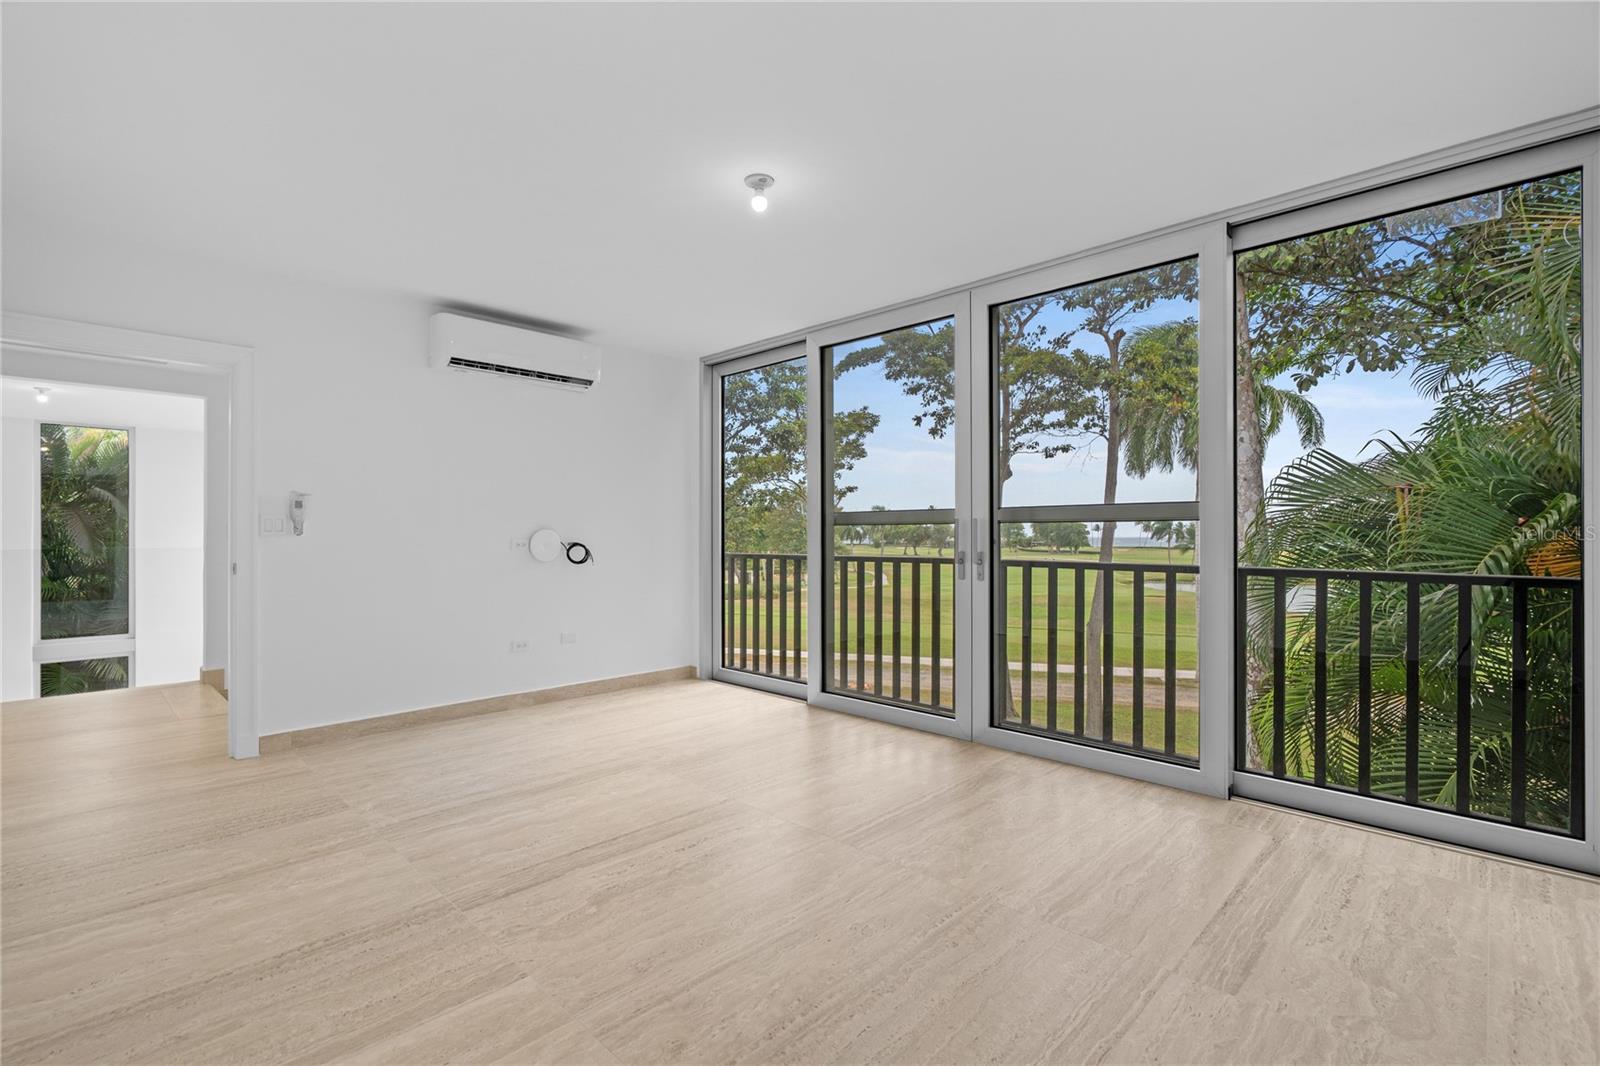
Empty room with pale flooring and sliding glass doors overlooking a golf course and palm trees.
Modern bathroom with a glass shower, freestanding tub, and double vanity overlooking a balcony.
Walk-in closet with light wood shelving, drawers, and hanging rods.
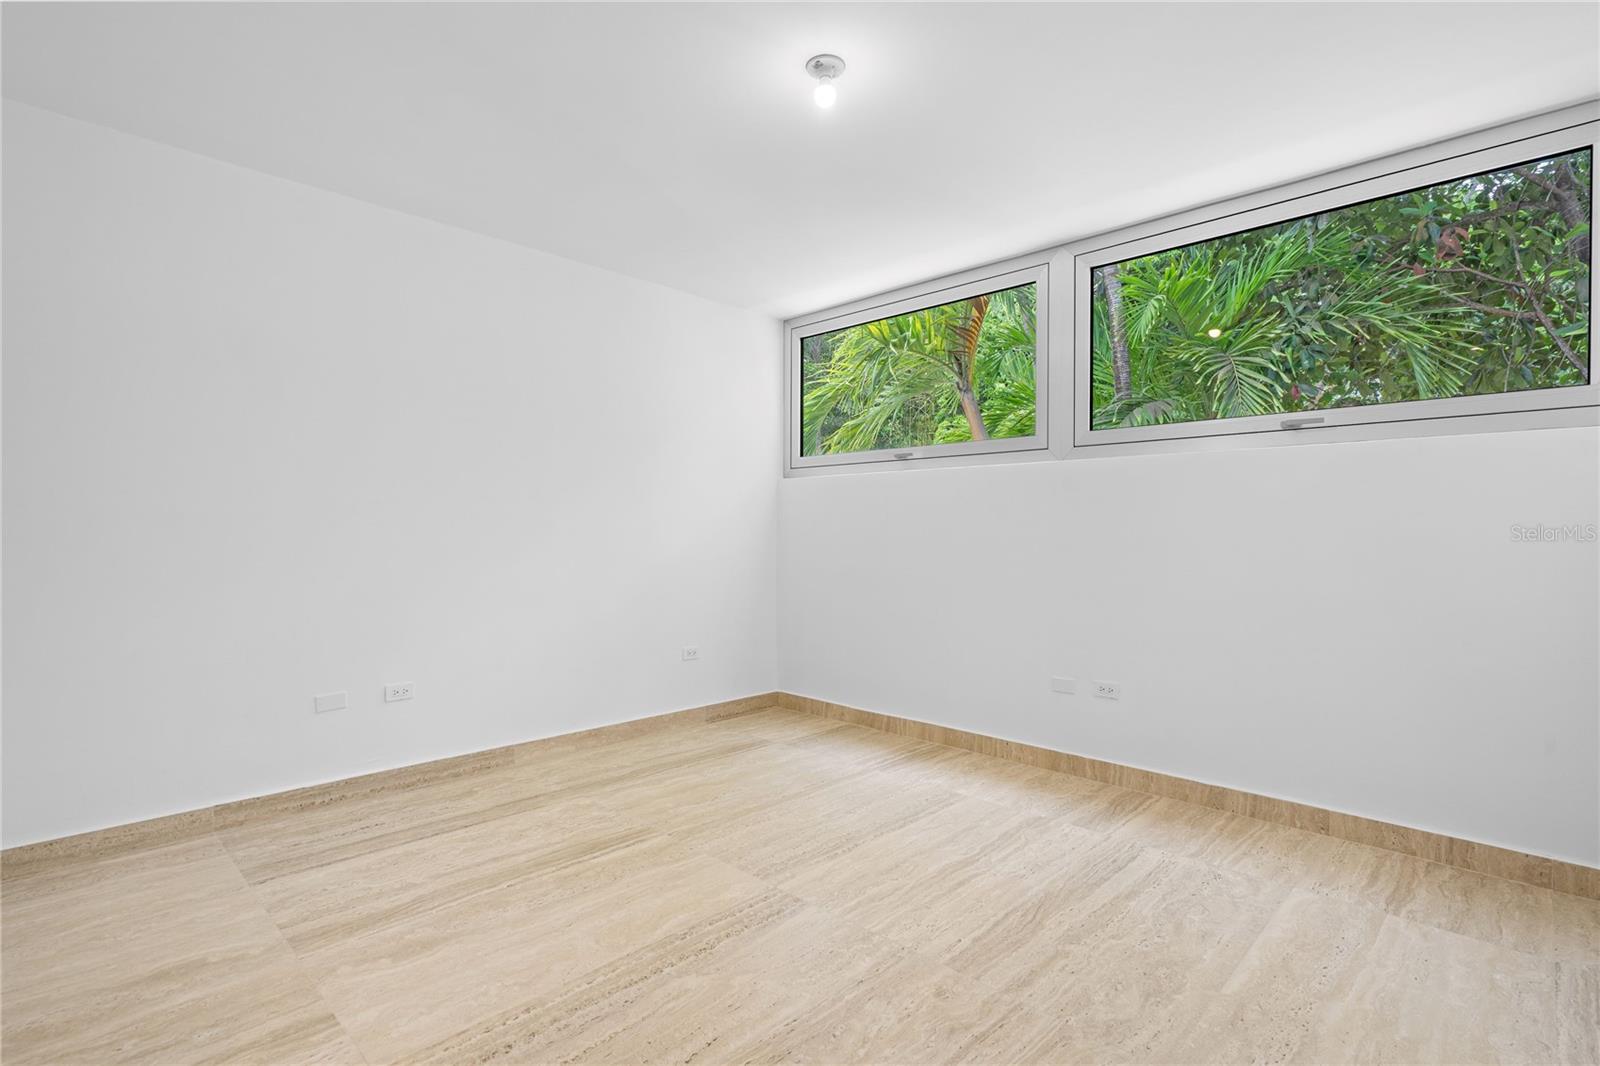
Vacant room with beige tile flooring and high windows overlooking tropical greenery.
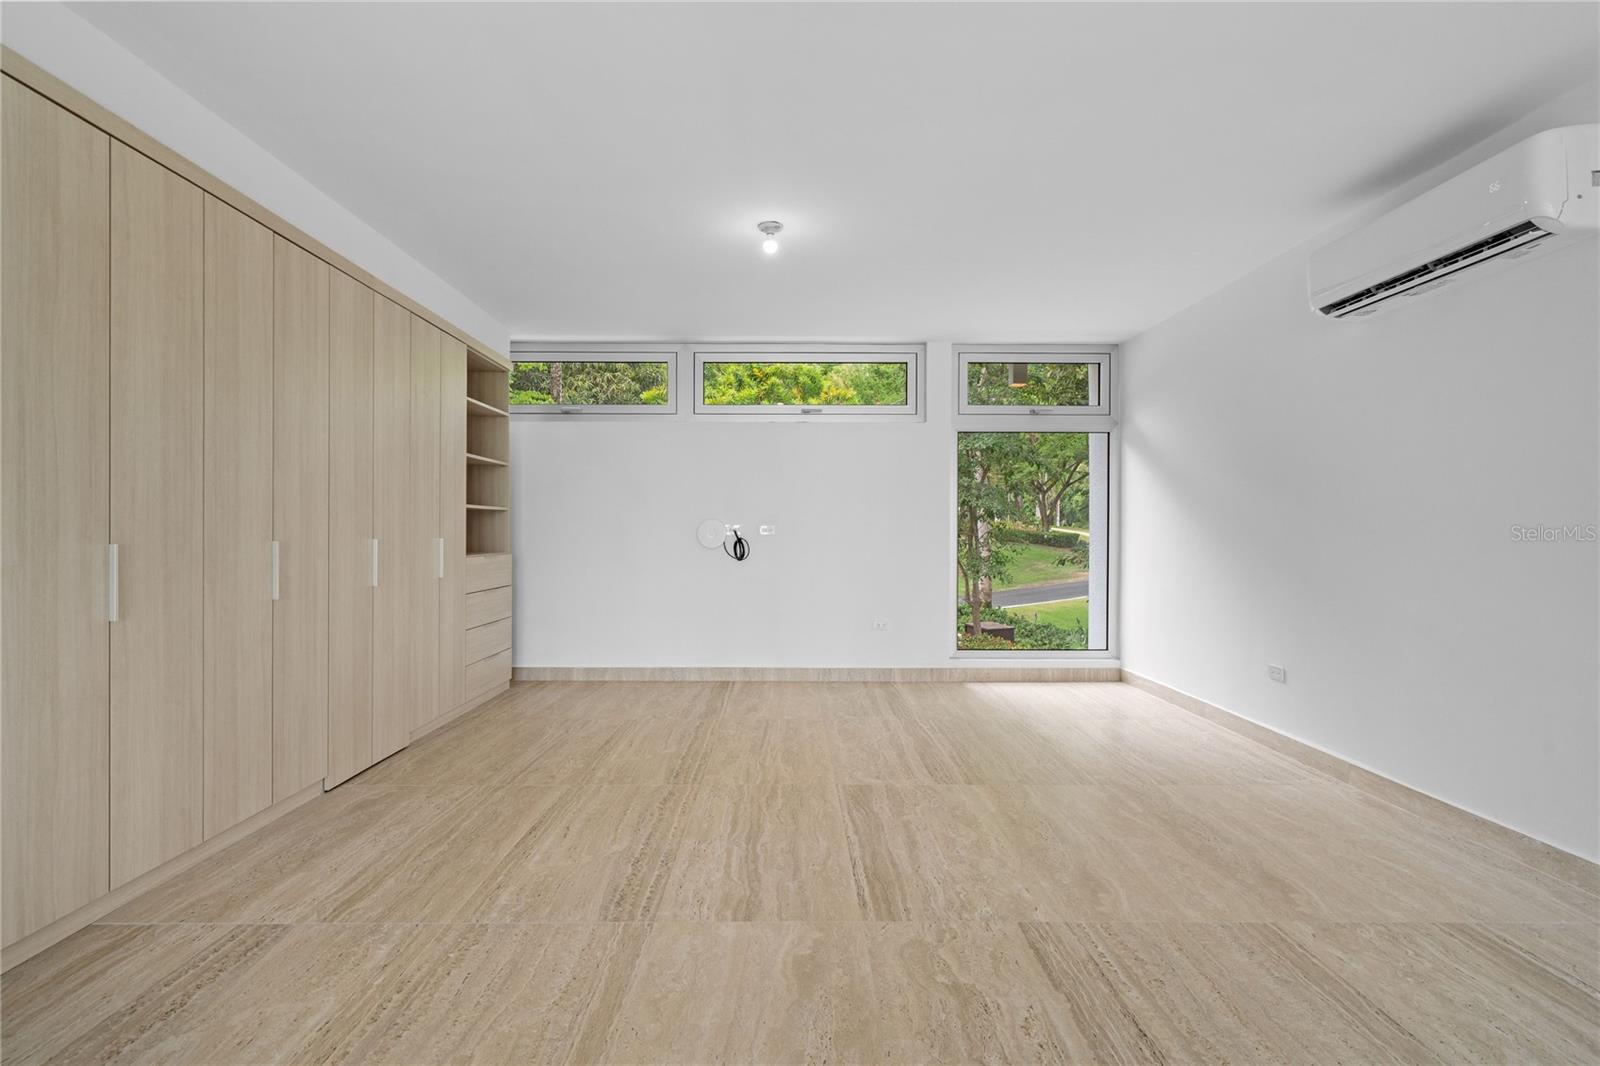
Vacant bedroom with beige stone flooring, a built-in closet, and an adjoining bathroom.
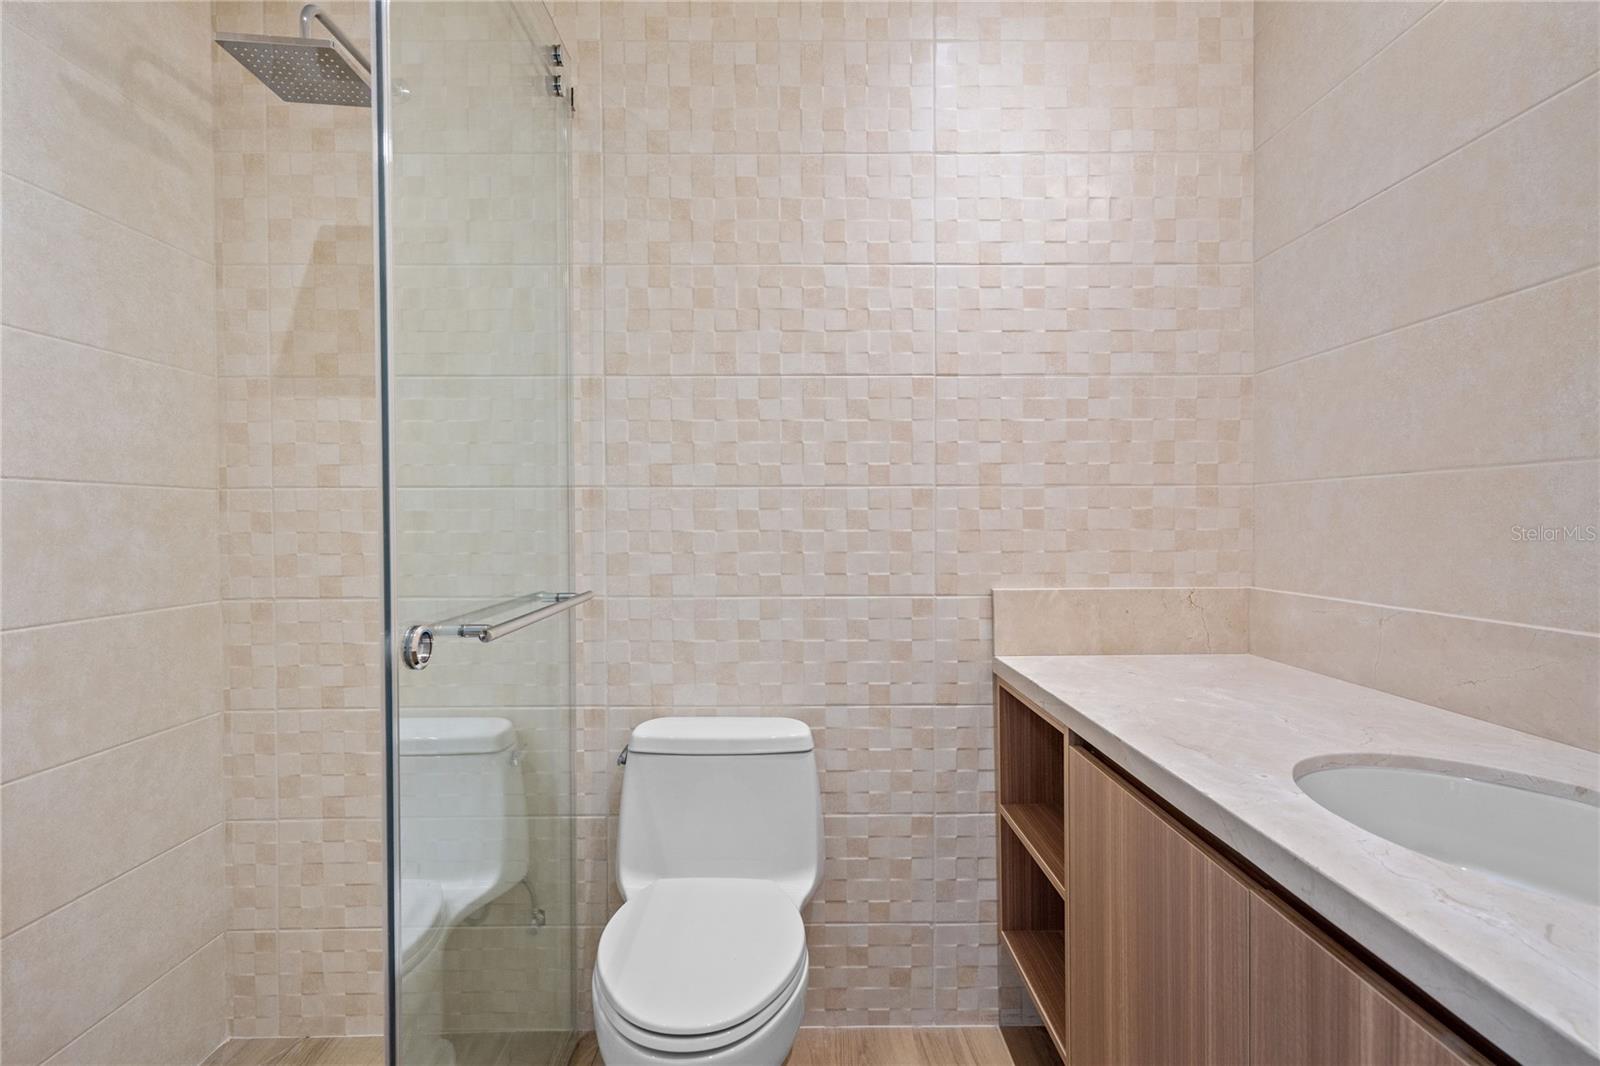
Bathroom with a glass shower, beige mosaic tile, and a wood vanity.
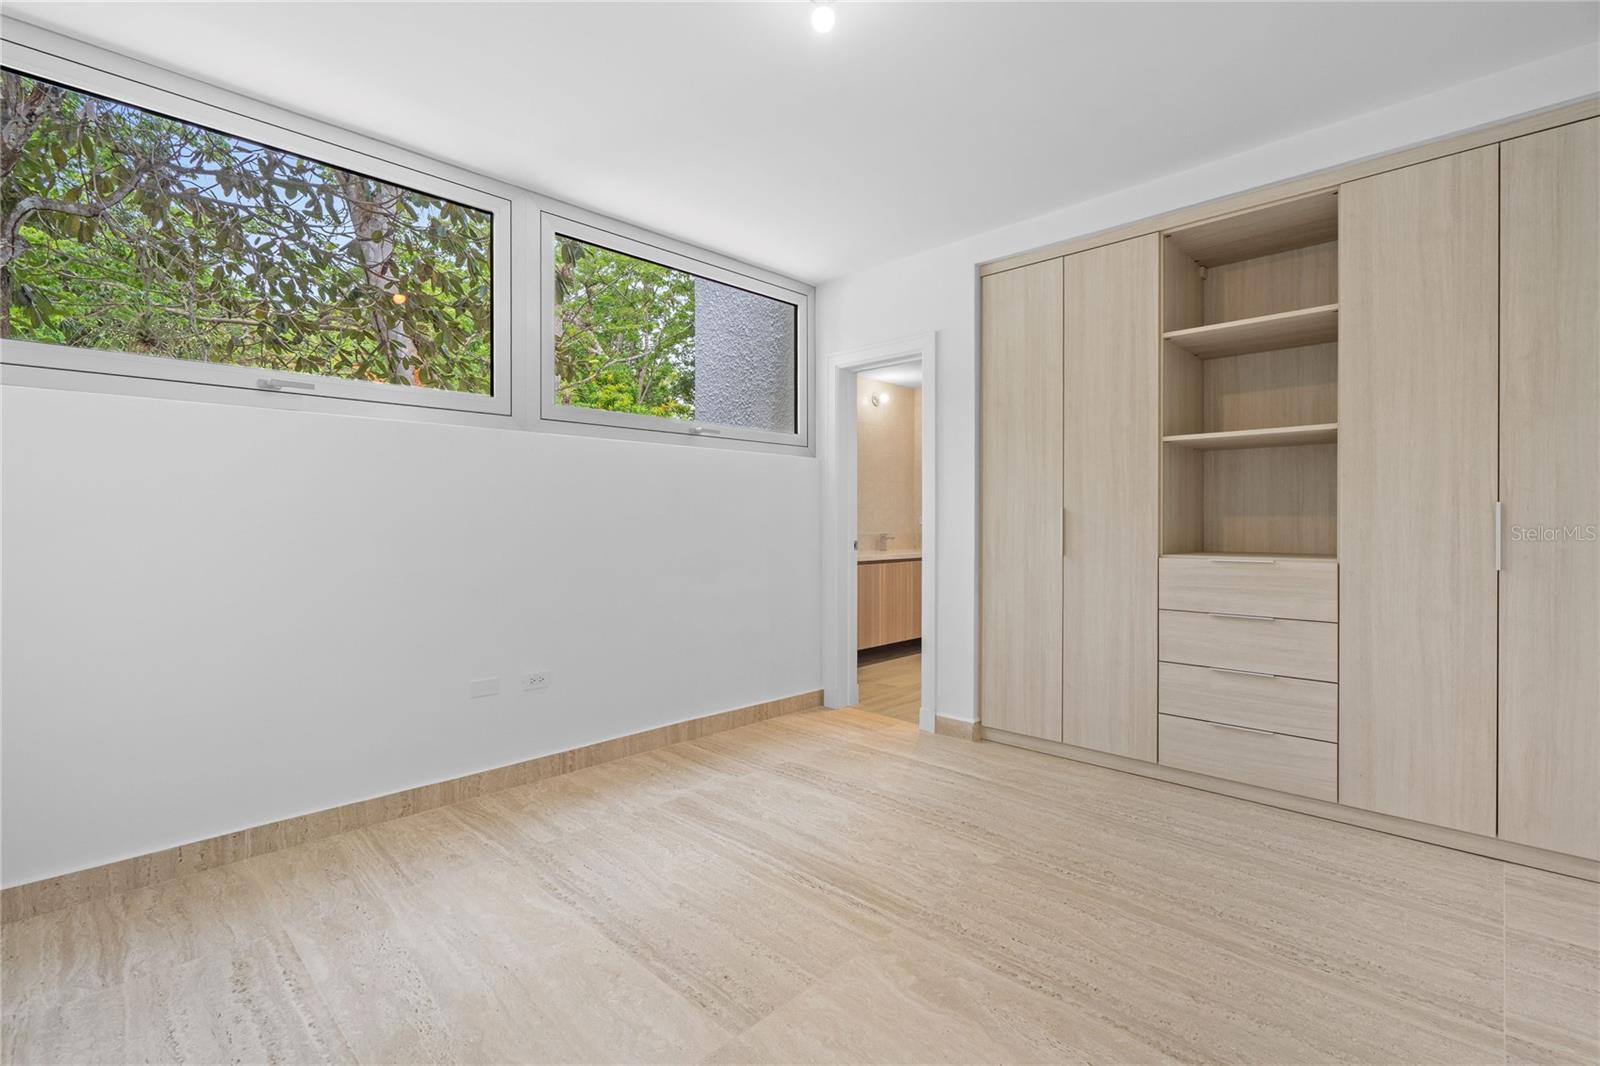
Empty bedroom with pale stone floors, high windows, and built-in light wood wardrobes.
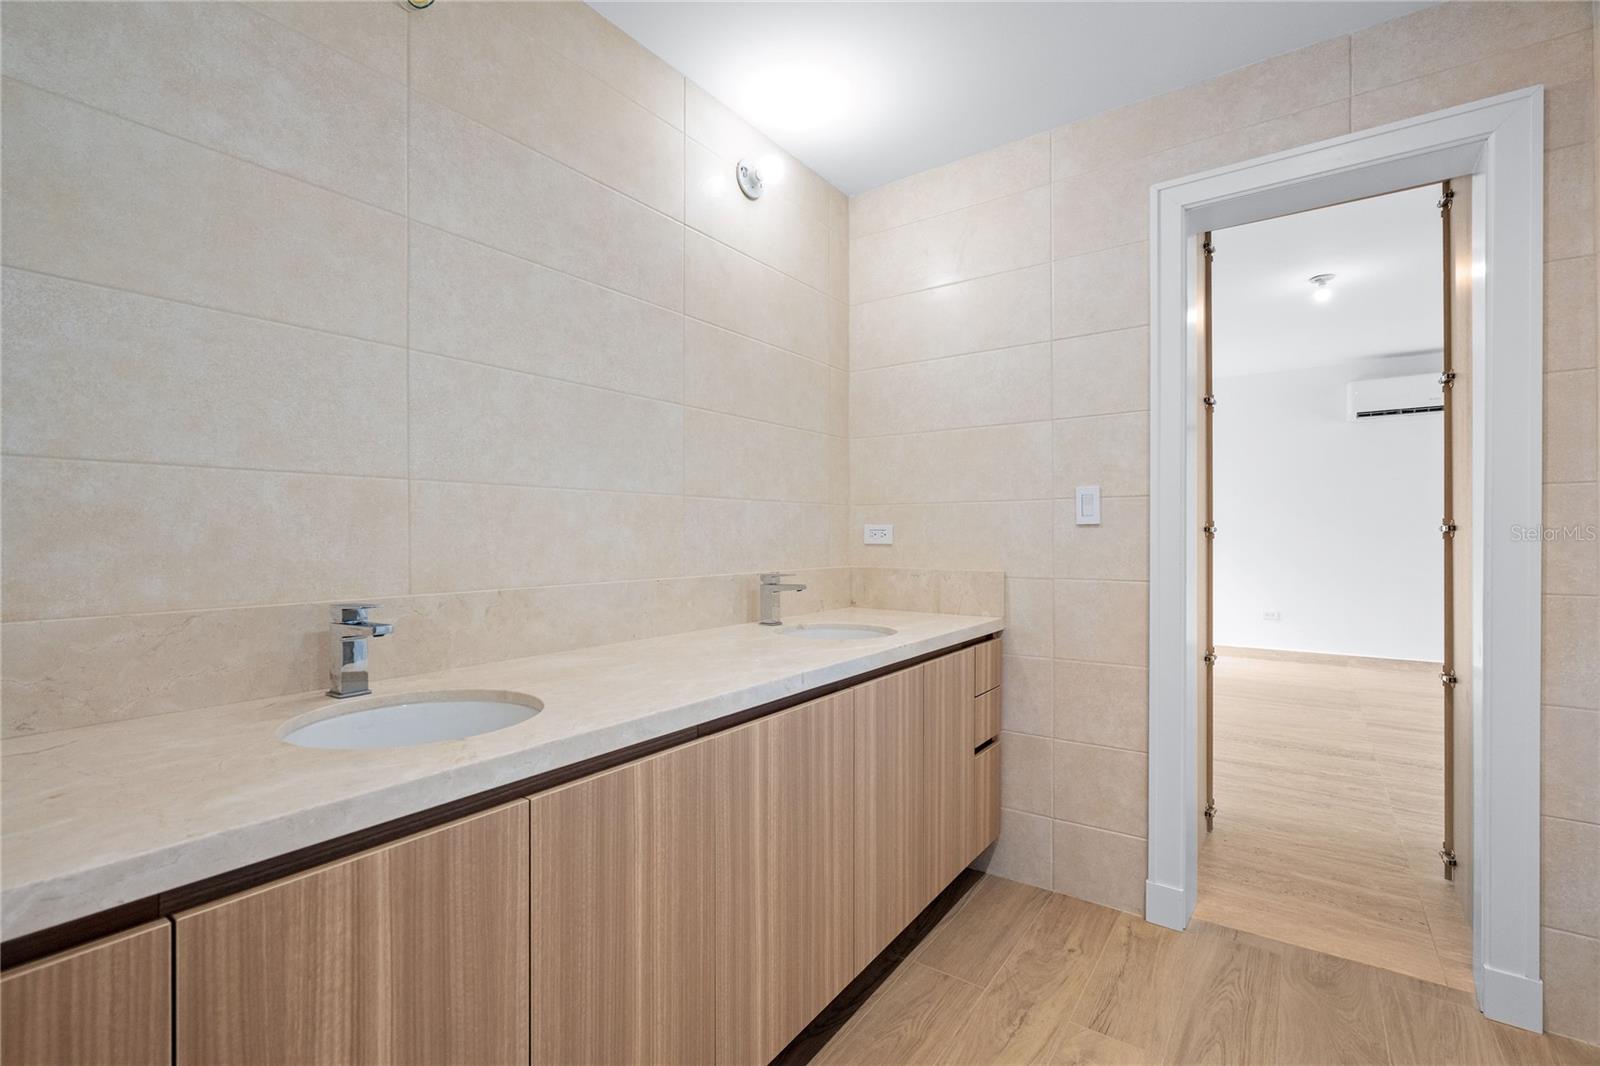
Bathroom with a two-sink stone vanity, light wood cabinets, and beige tile.
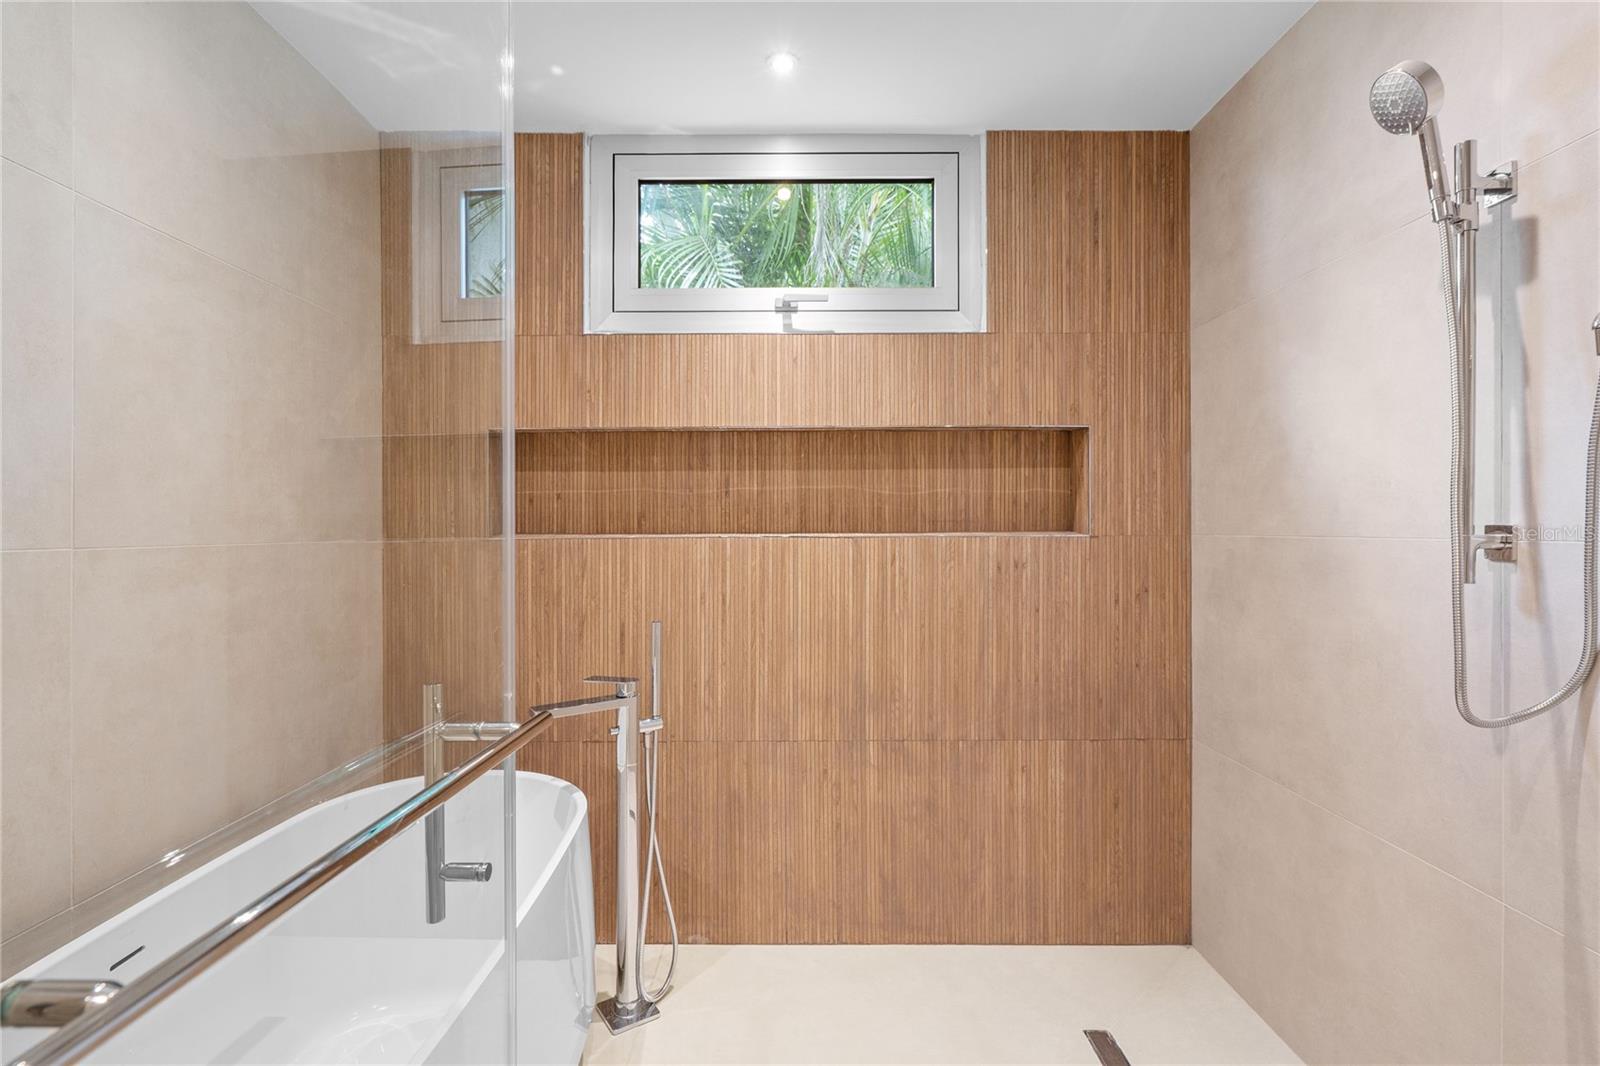
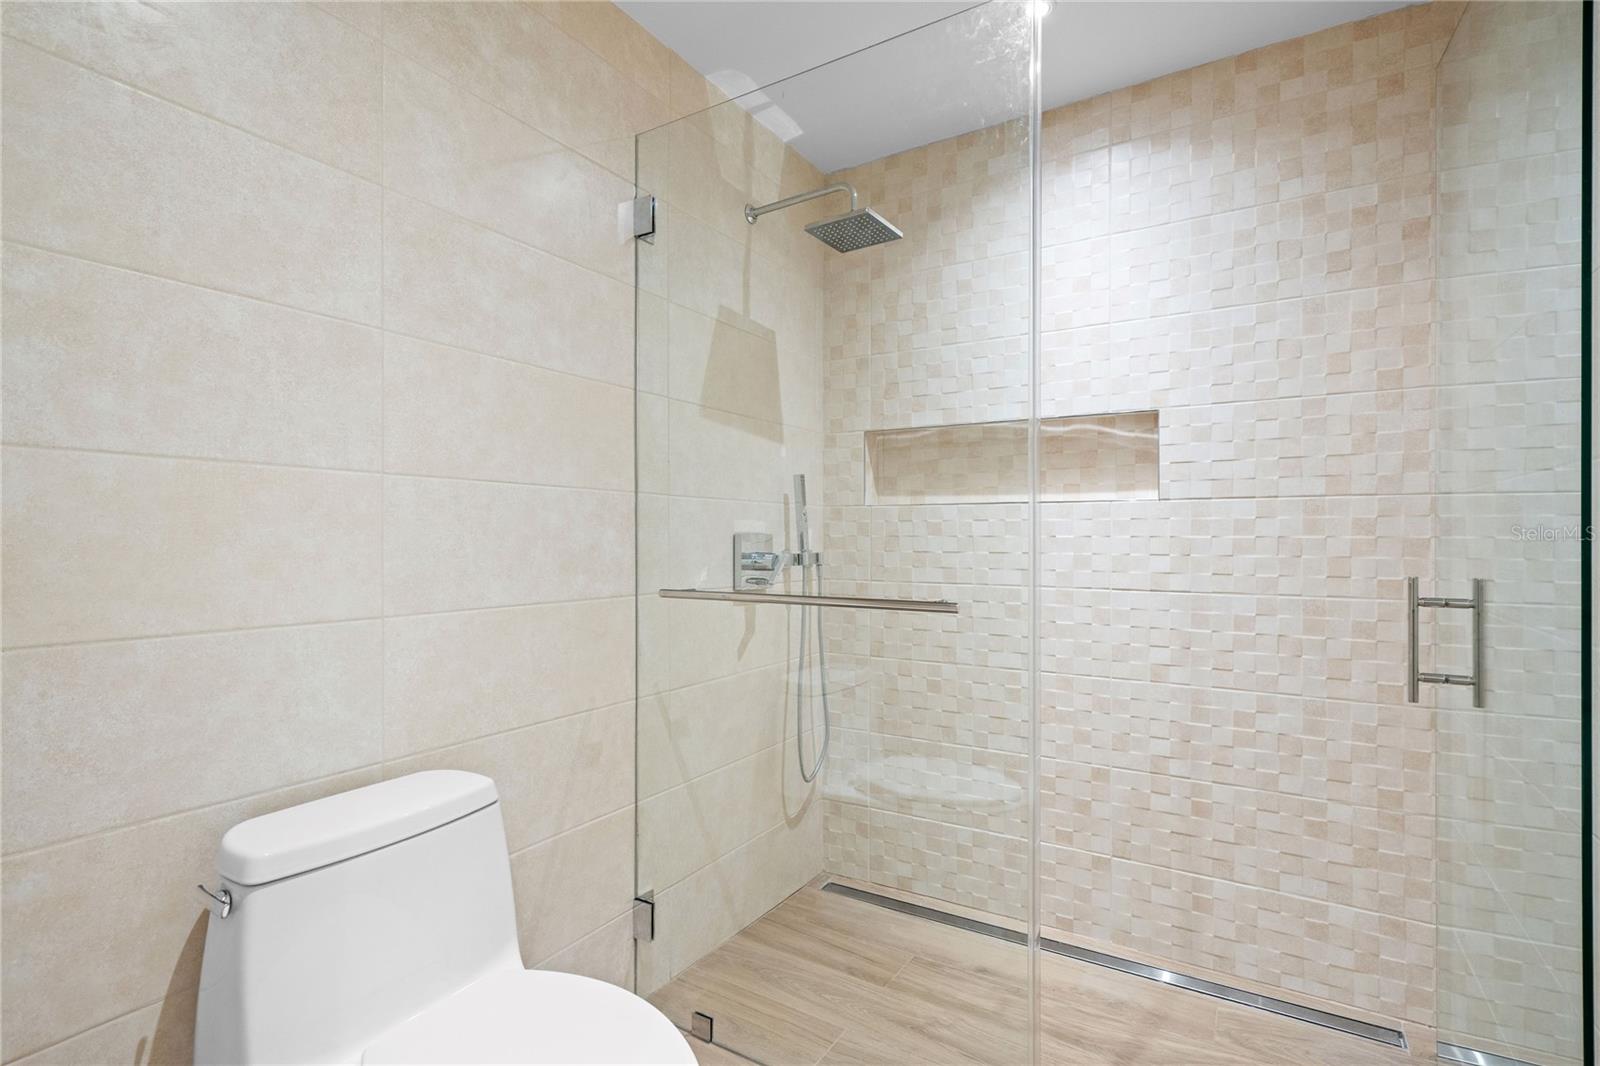
Modern walk-in shower with clear glass enclosure, rainfall showerhead, and recessed tiled niche.
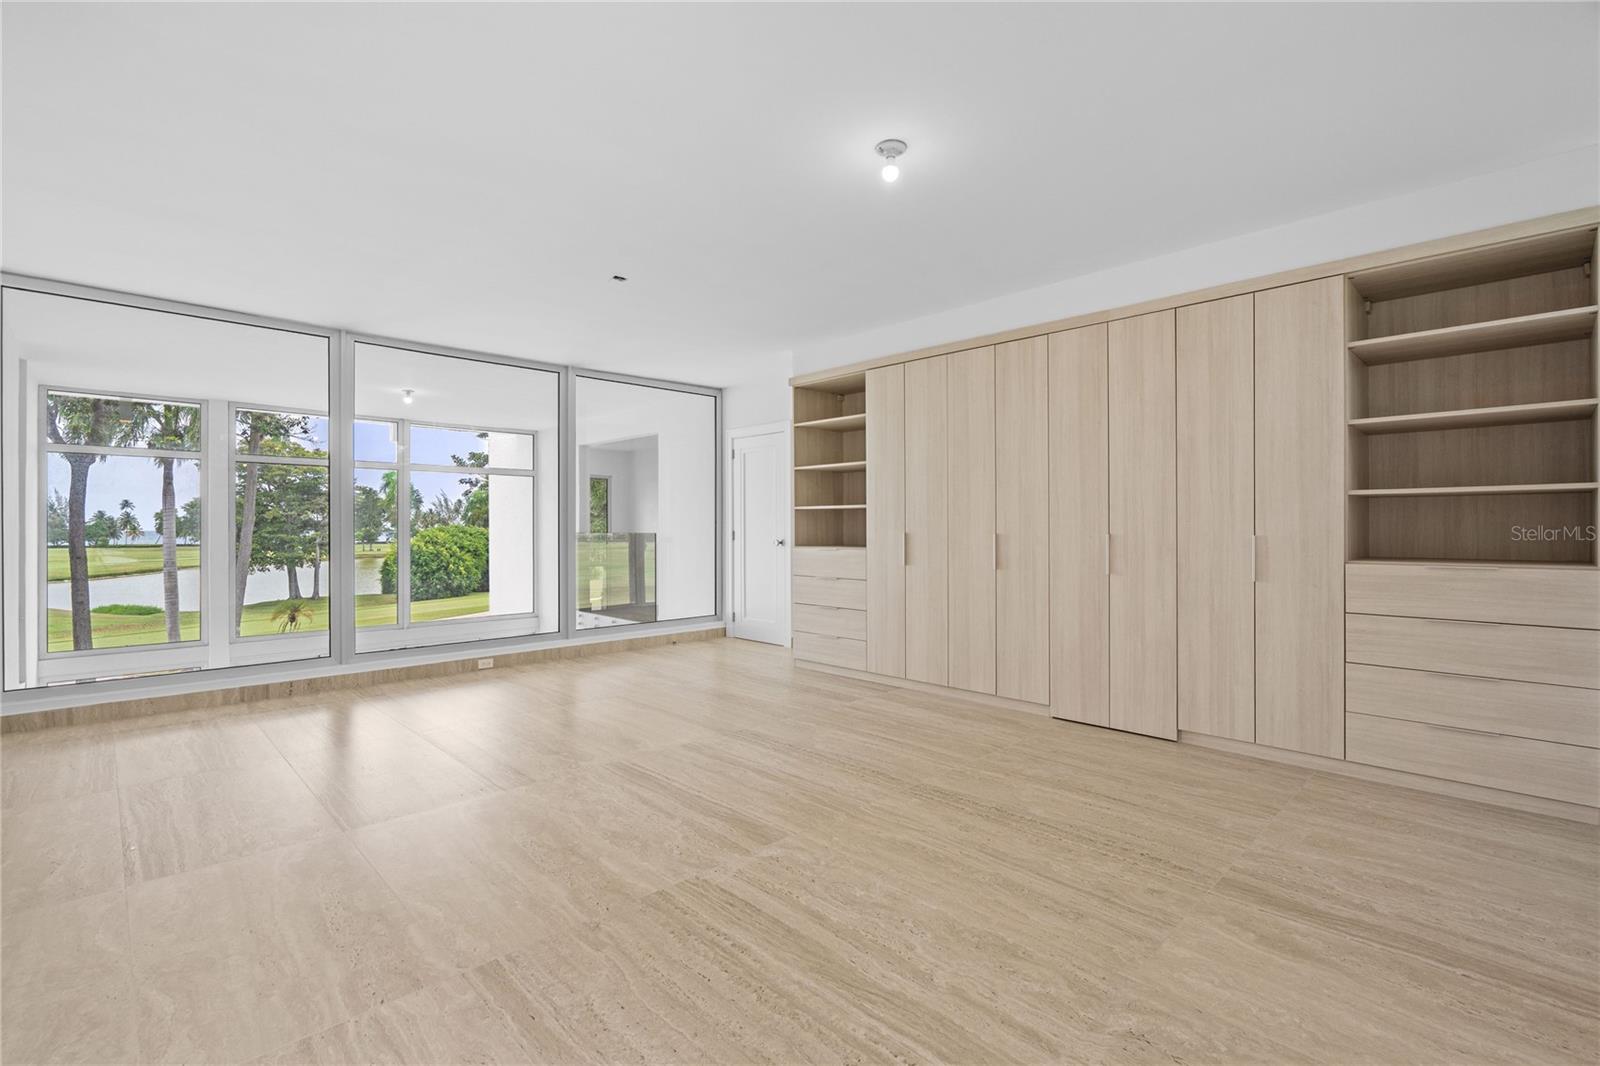
Empty room with built-in wood wardrobes and windows overlooking a golf course and water.
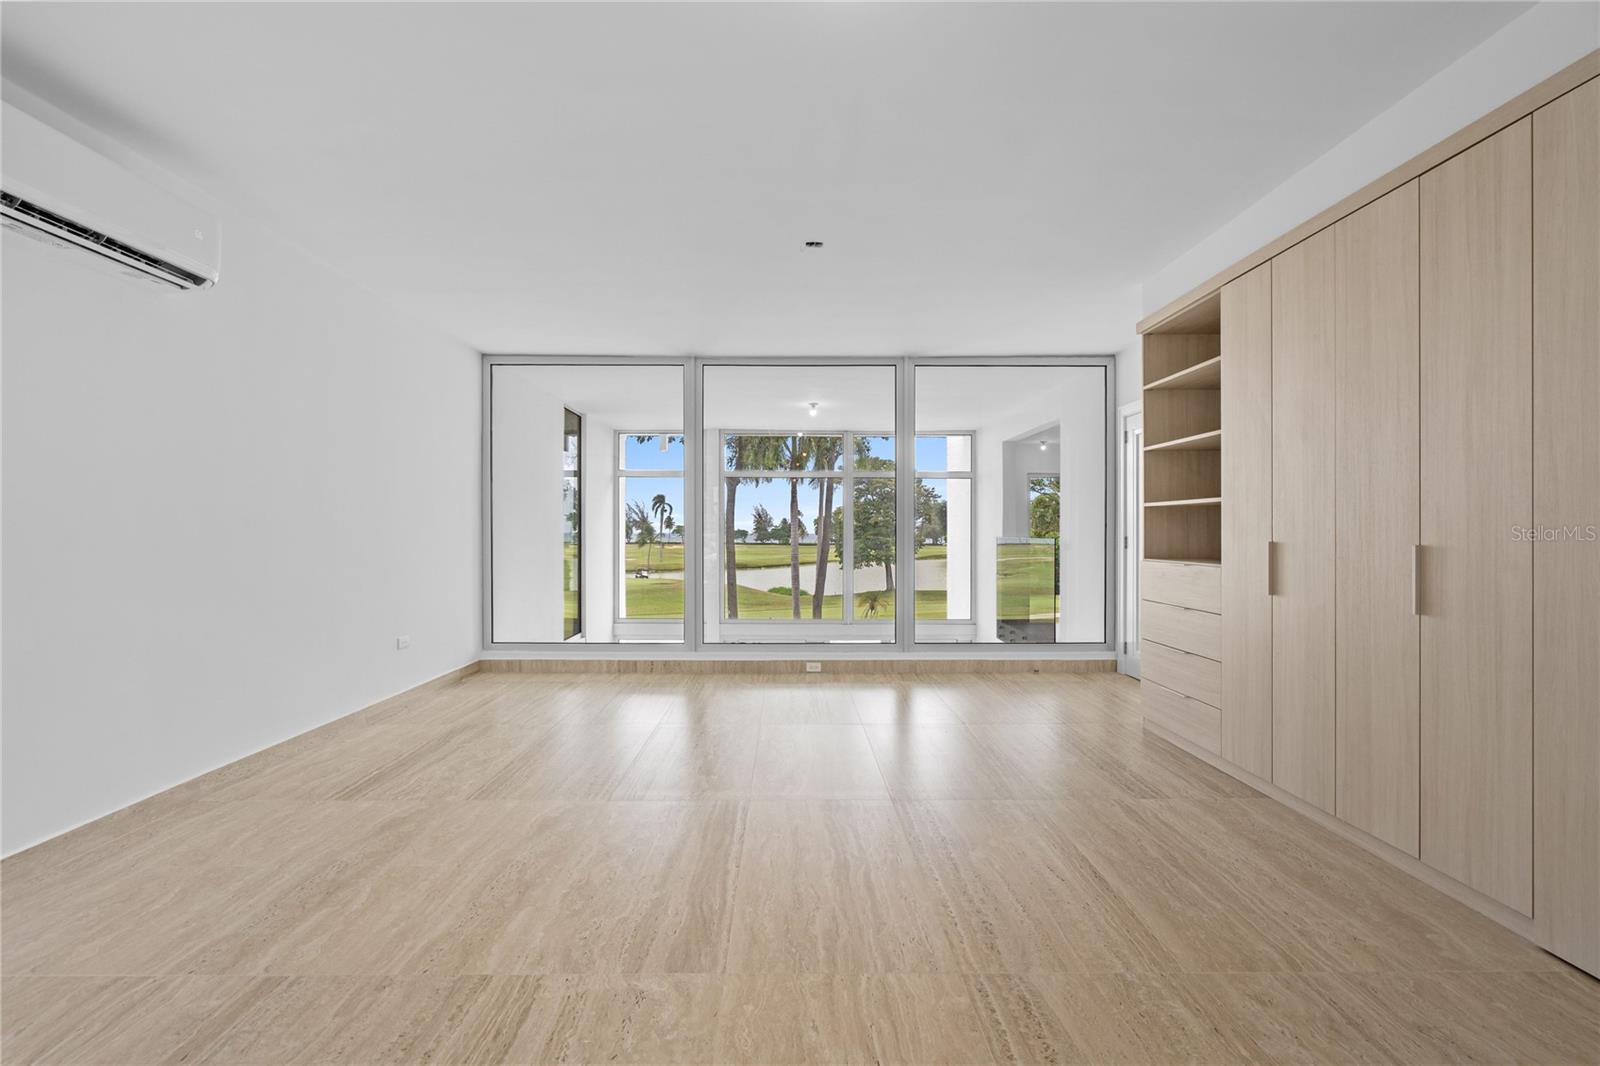
Empty bedroom with built-in wardrobes and windows overlooking water, palms, and a golf course.
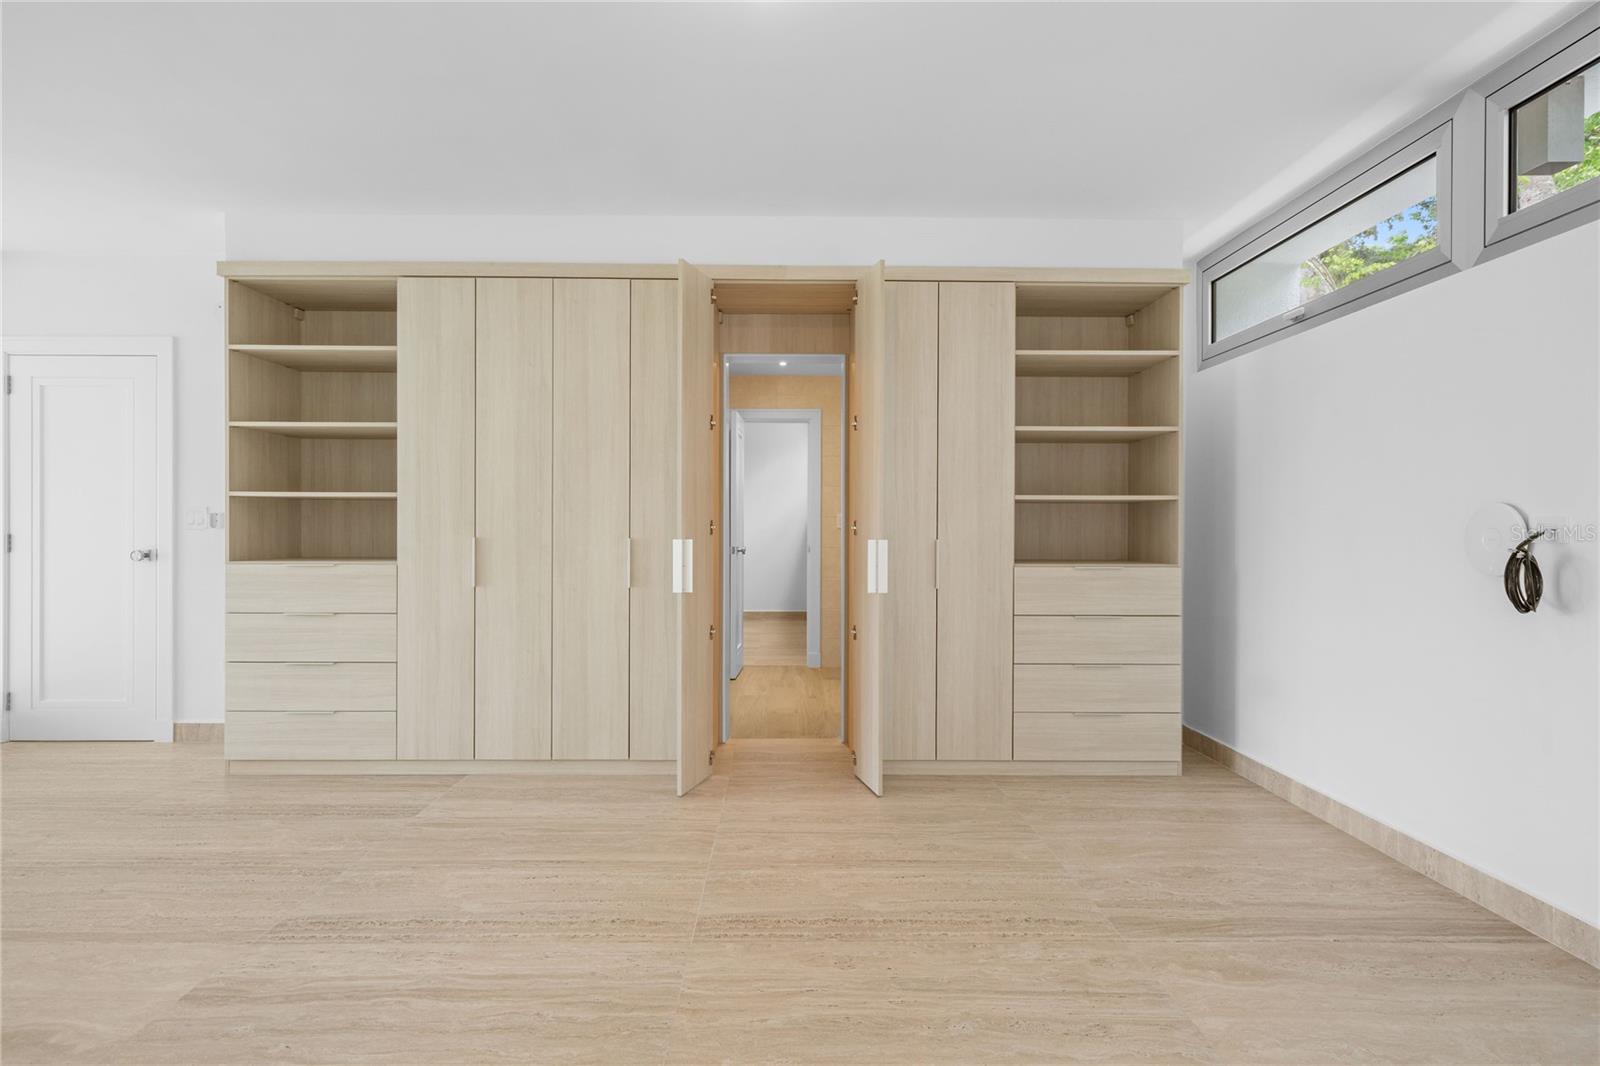
Built-in wardrobes with open shelves and drawers in a bright room with beige tile flooring.
Vacant bedroom with built-in wardrobes, stone flooring, and windows overlooking greenery.
Empty high-ceilinged room with tall windows overlooking a golf course and palm trees.
Vacant double-height living room with floor-to-ceiling windows overlooking a golf course and water.
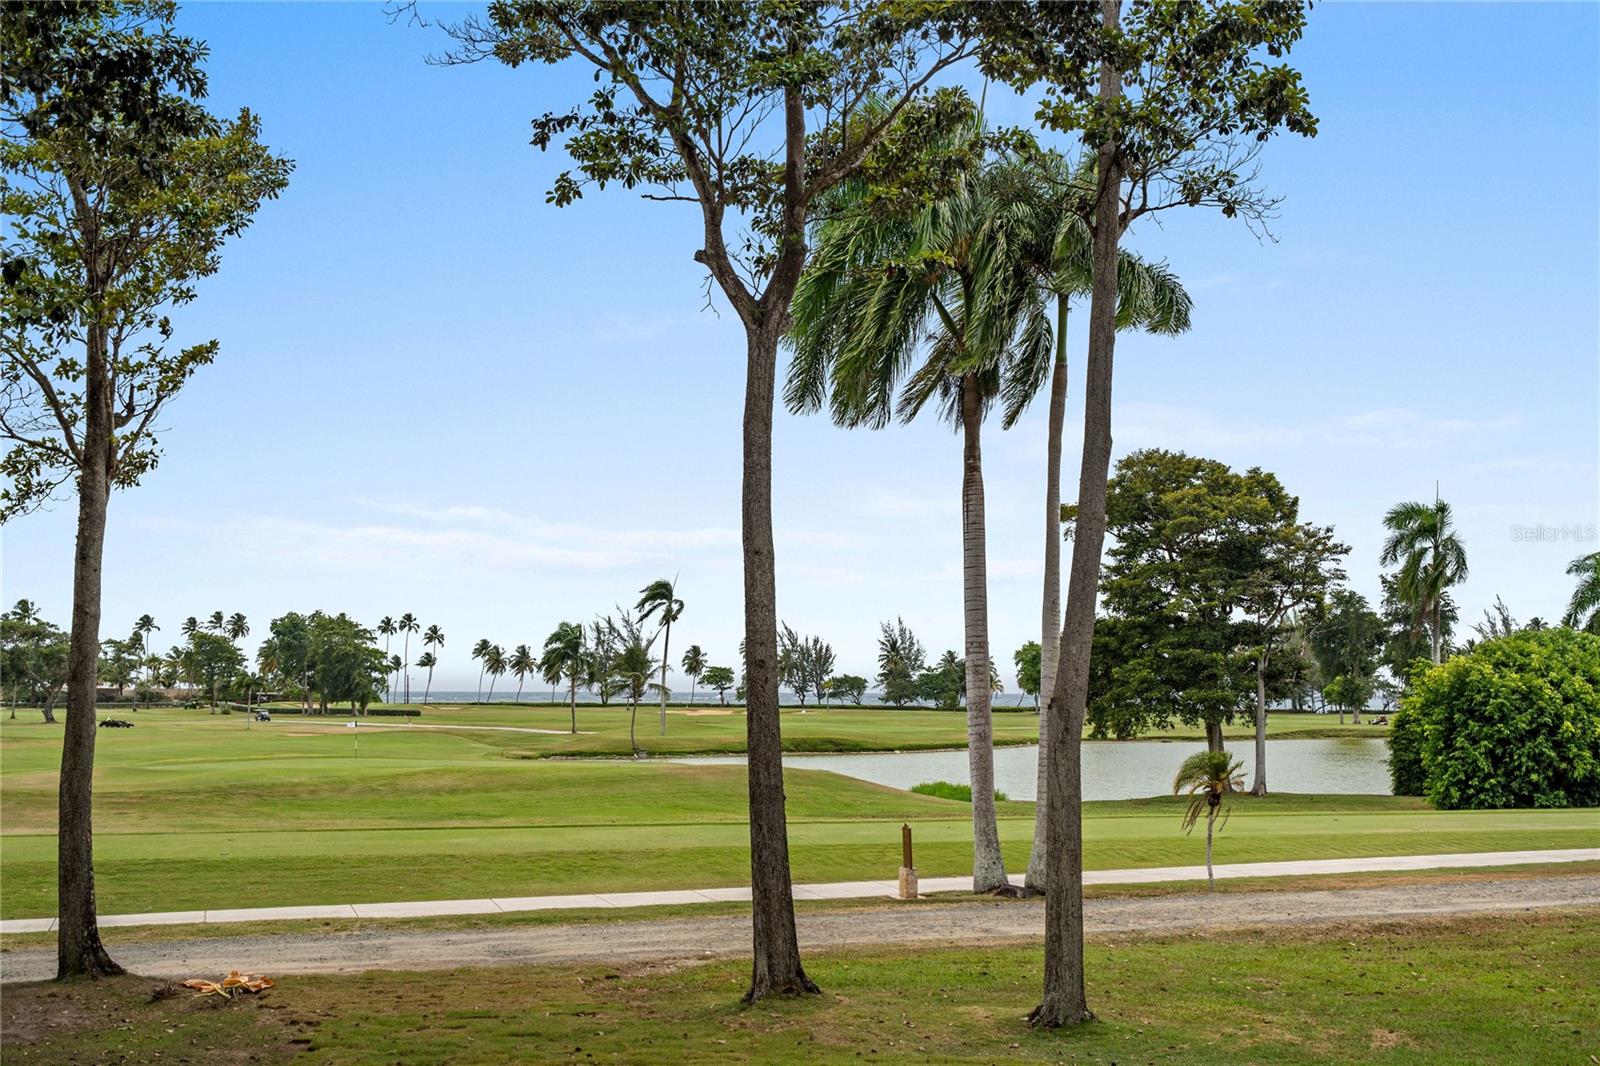
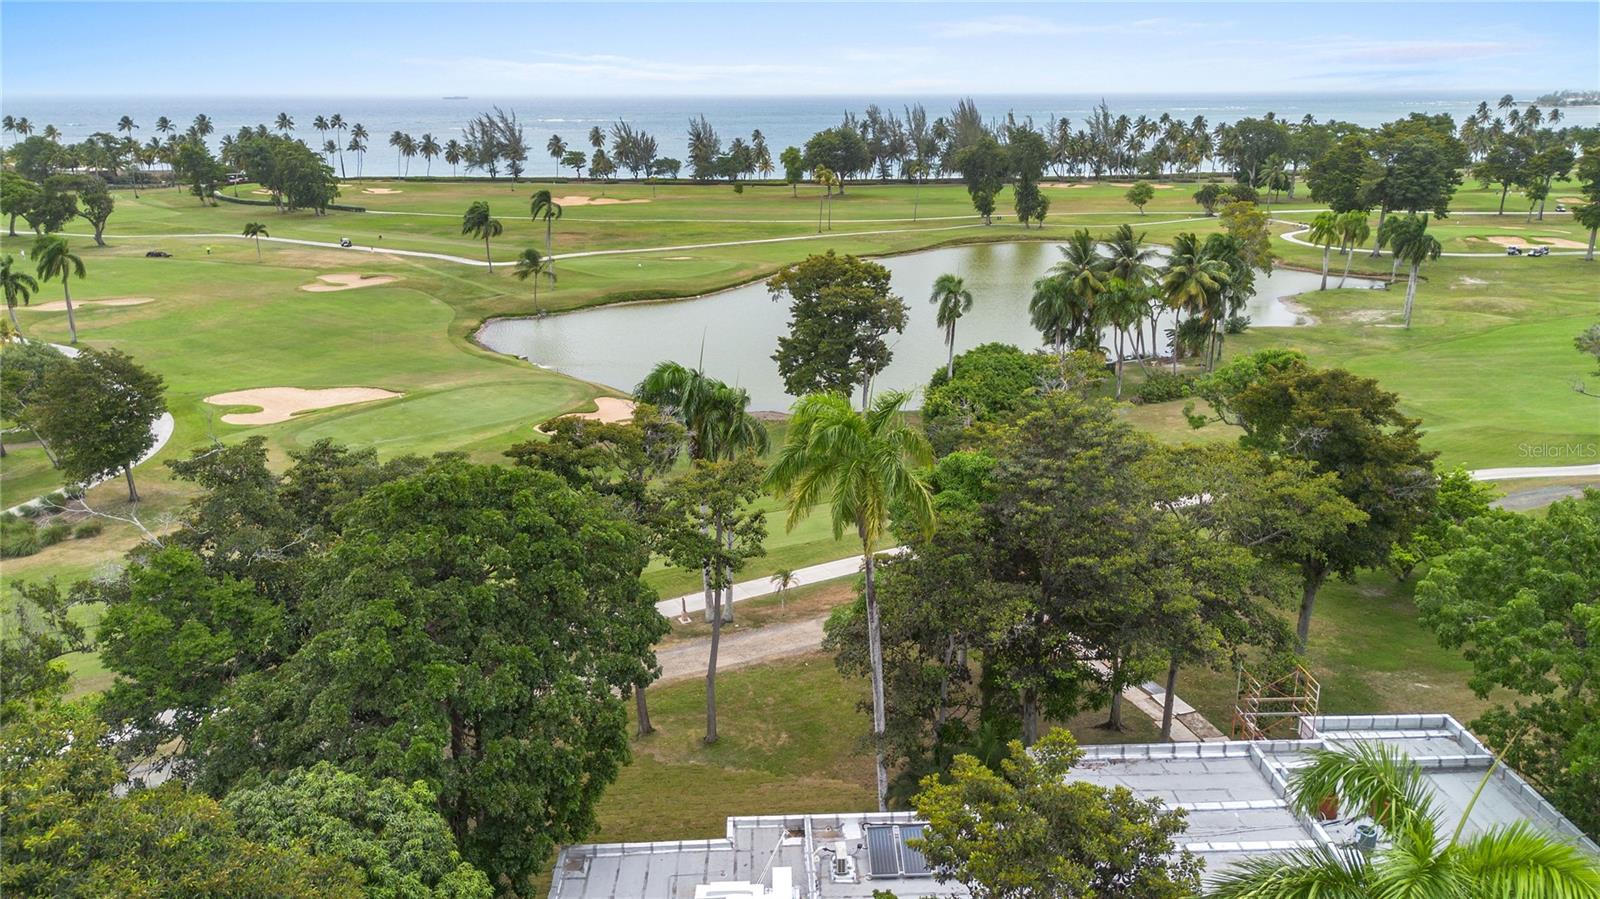
Golf course and water hazard framed by tall trees and palms.
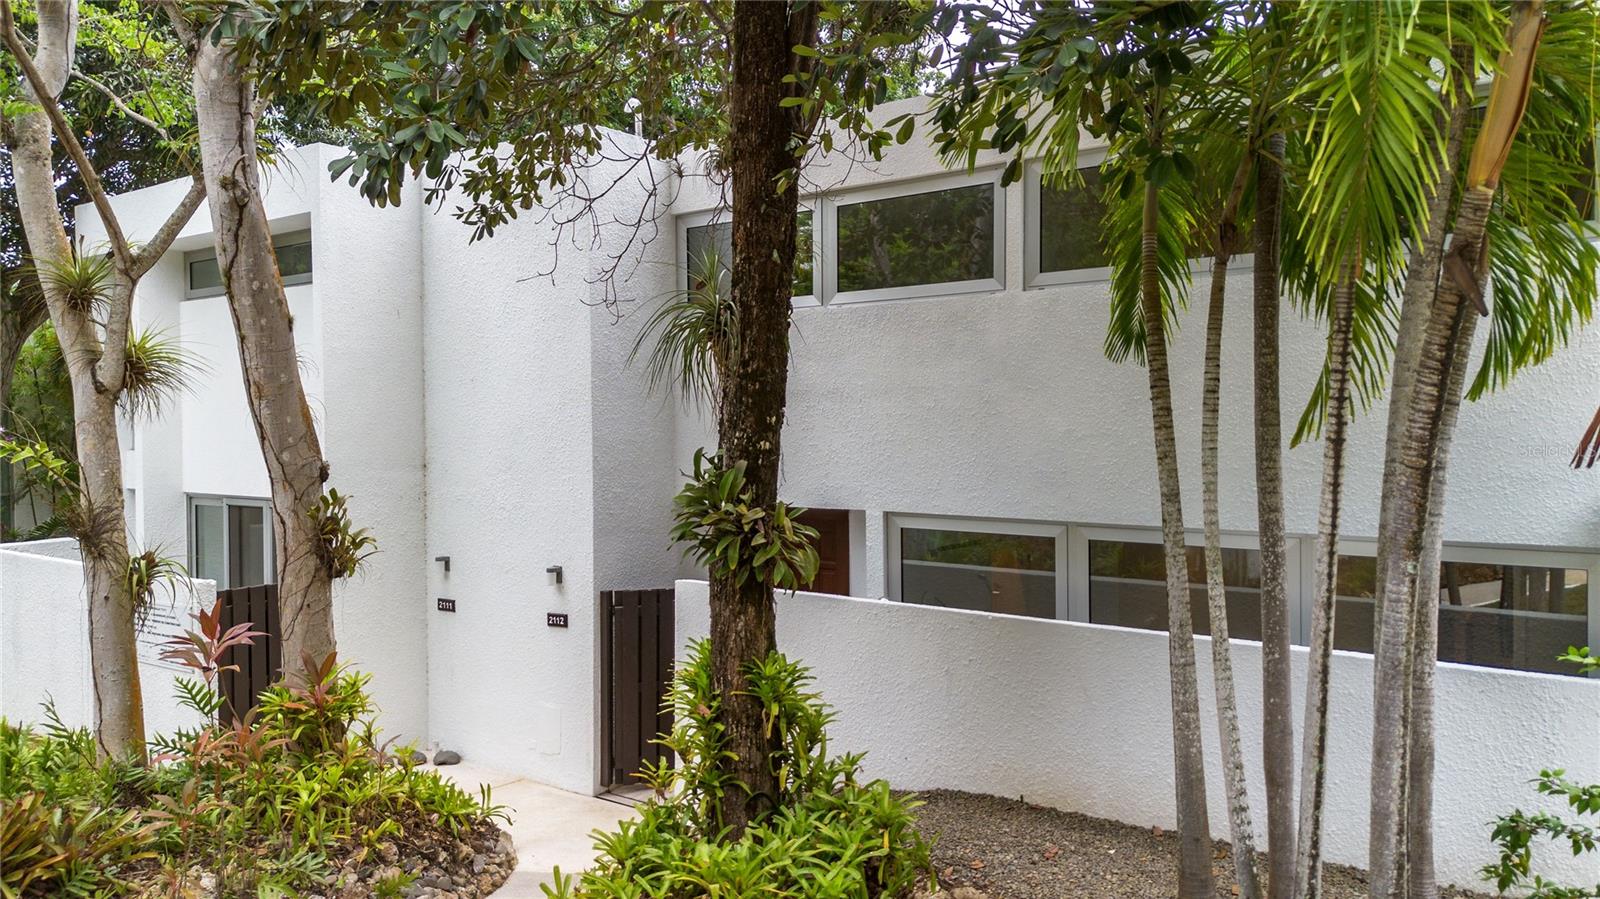
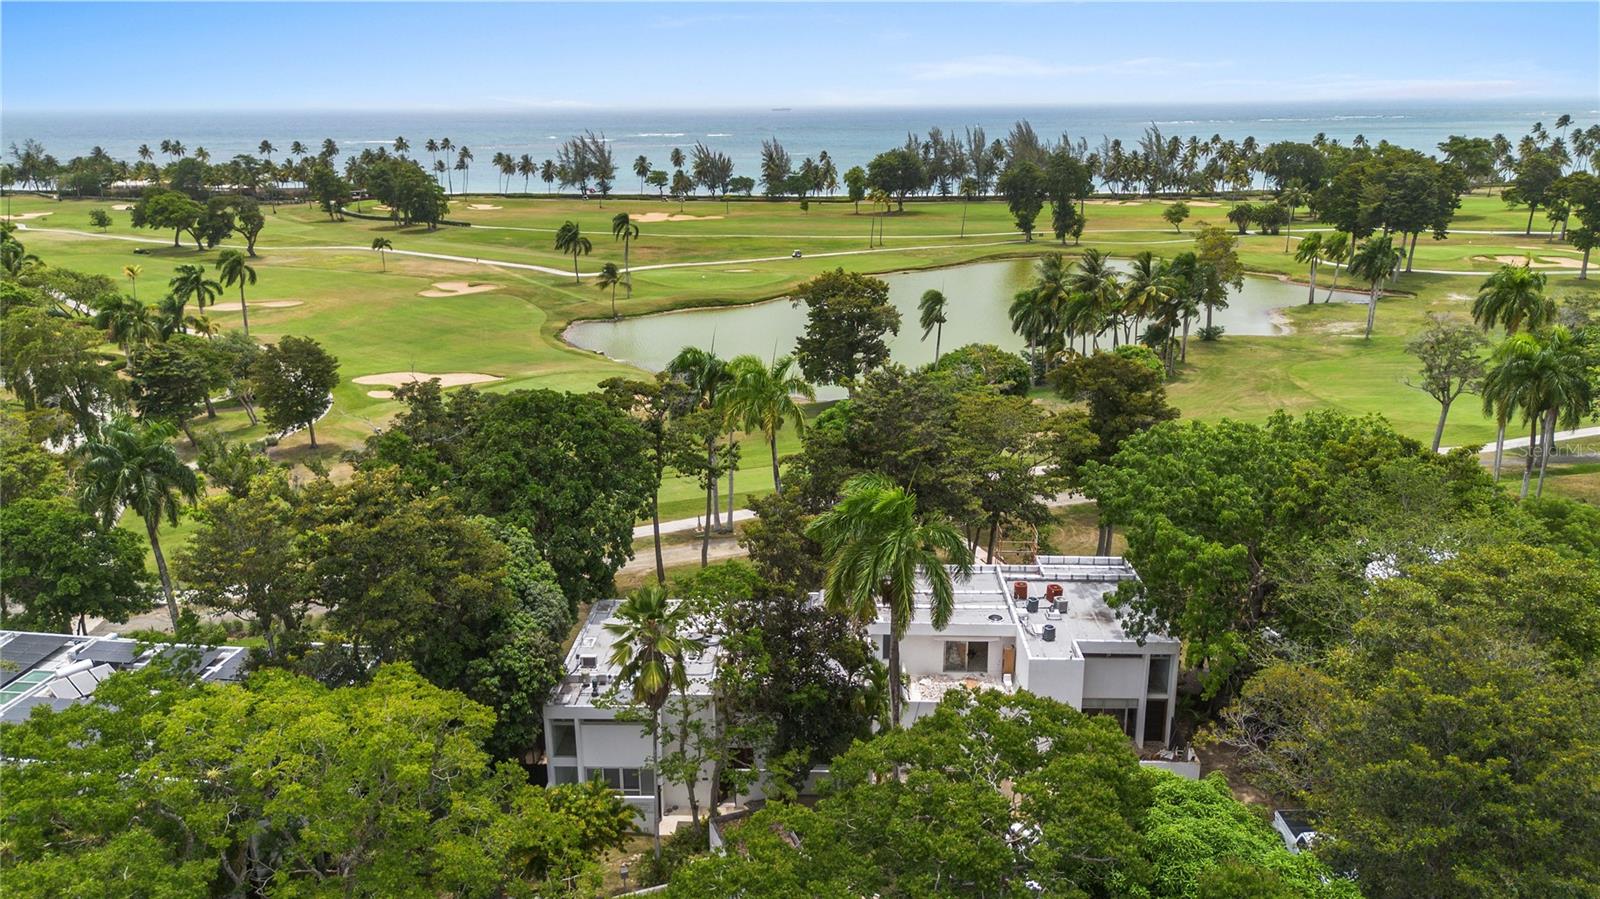
White modern residence with entrances 2111 and 2112 framed by tropical palms.
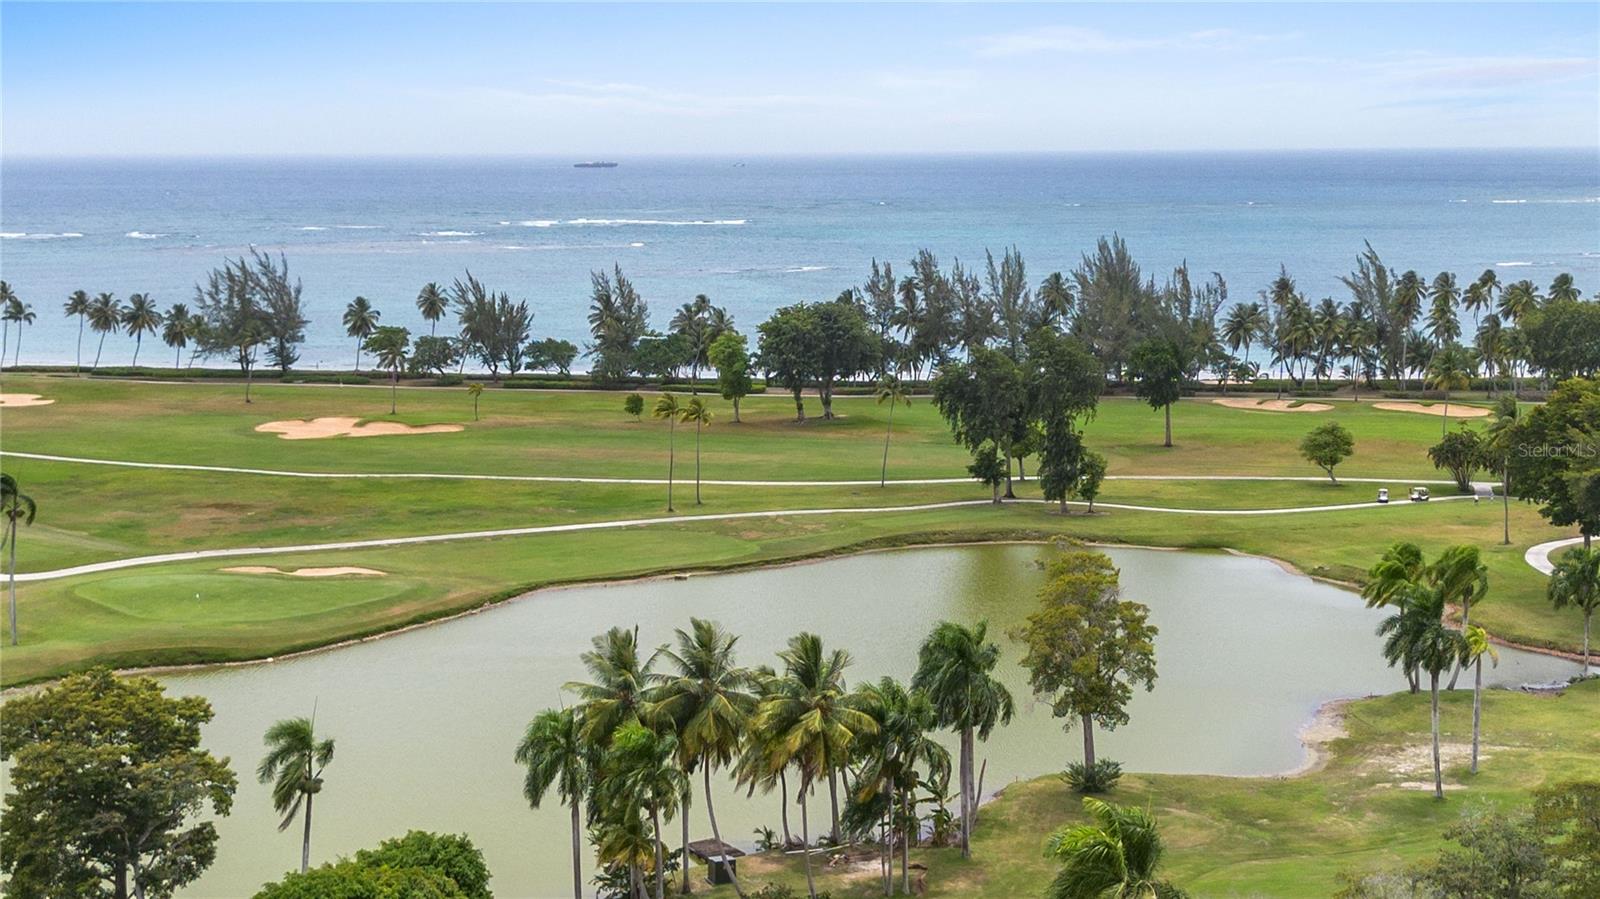
Aerial view of a golf course and lagoon with palm trees and ocean beyond.
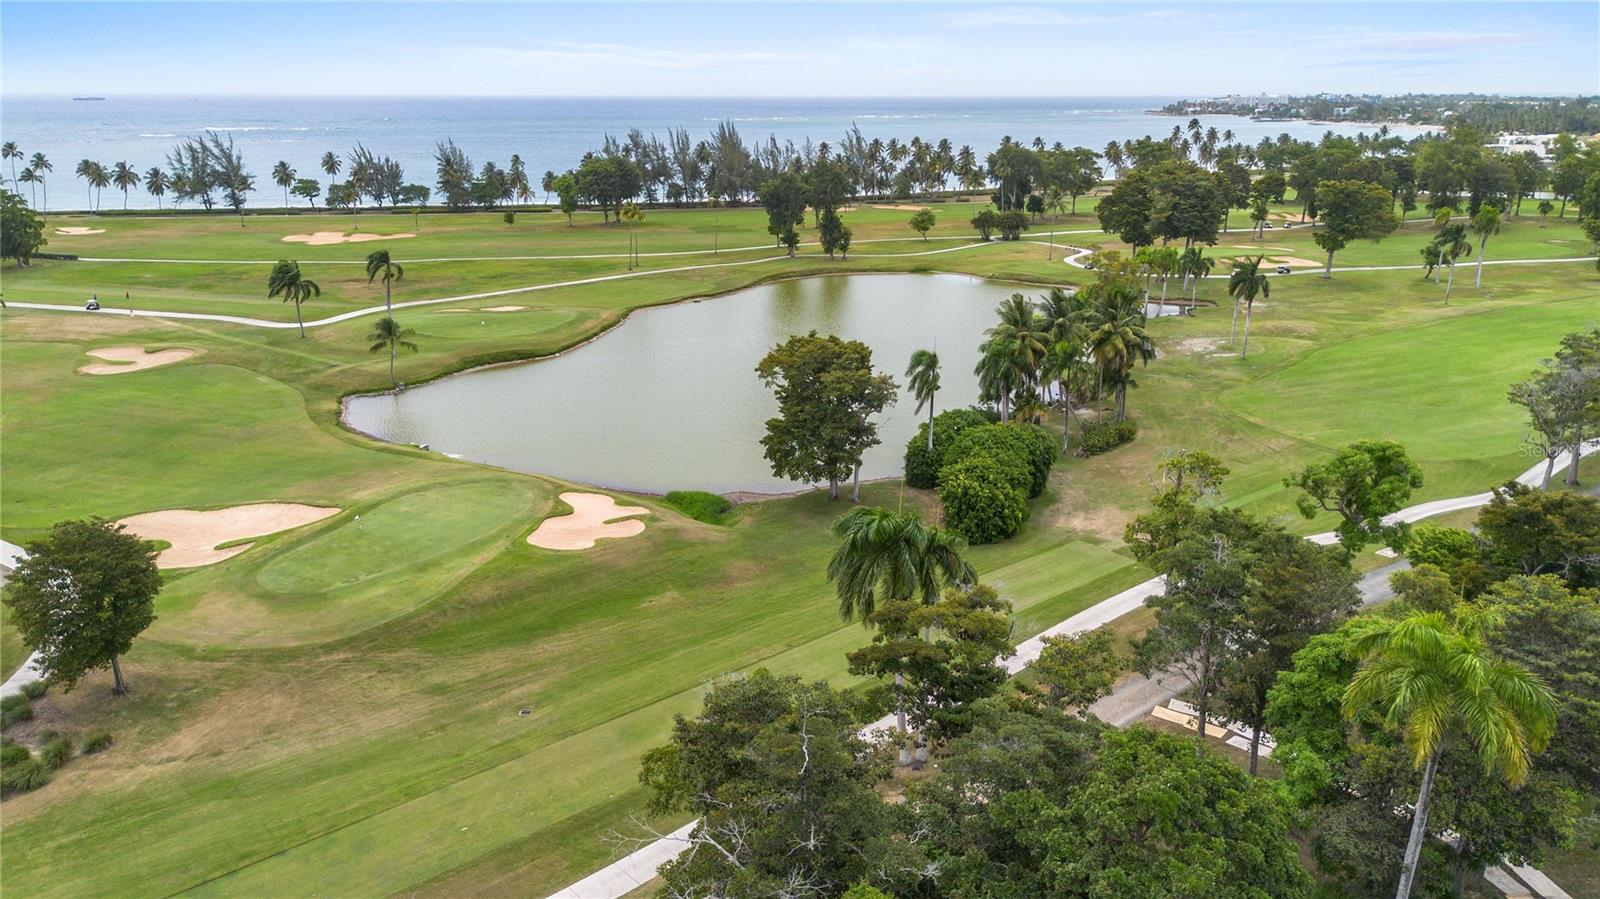
Aerial golf course with a pond, palm trees, and oceanfront coastline.
Aerial view of coastal golf course with a pond, palm-lined fairways, and ocean beyond.
Tropical golf course and lagoon with palm-lined ocean beyond
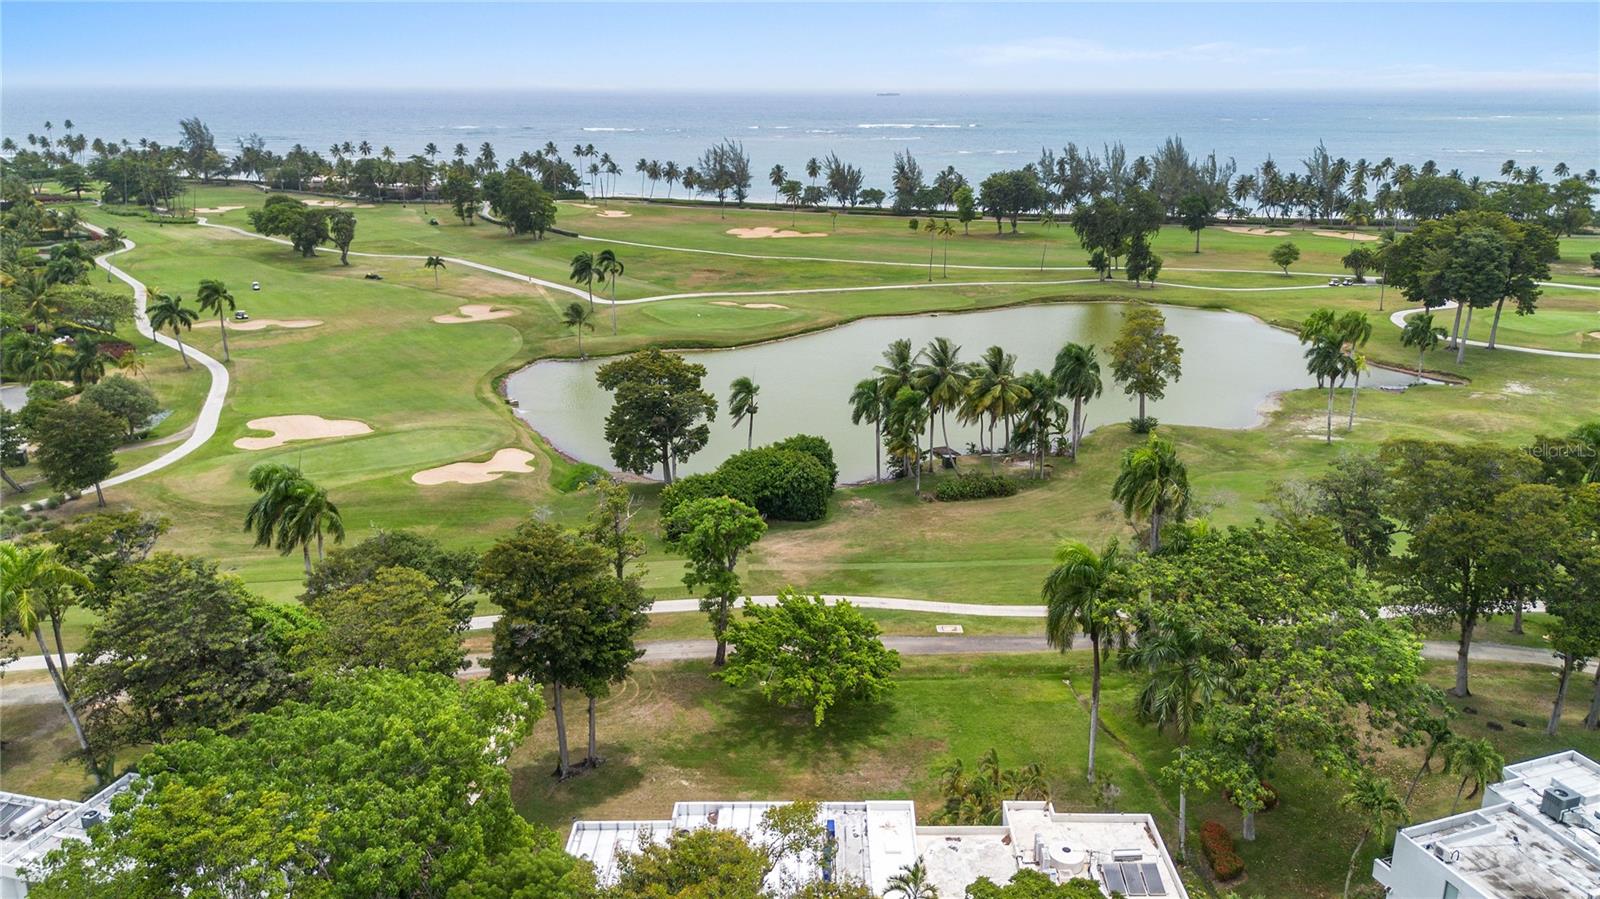
Aerial view of homes beside a palm-lined golf course, pond, and ocean.
VIEW PHOTOS
Courtesy of MARIANGEL MARTI, Mariangel Marti  Listing Contact: 787-647-8386 
$7,850,000

2111-2112 VILLA DORADO BEACH ESTATES

5 Beds 5 Baths 3,560 Sq.Ft. 3,887 Sq.Ft.

Description

Virtually Staged. A timeless piece of Dorado Beach history, masterfully reimagined for modern living.
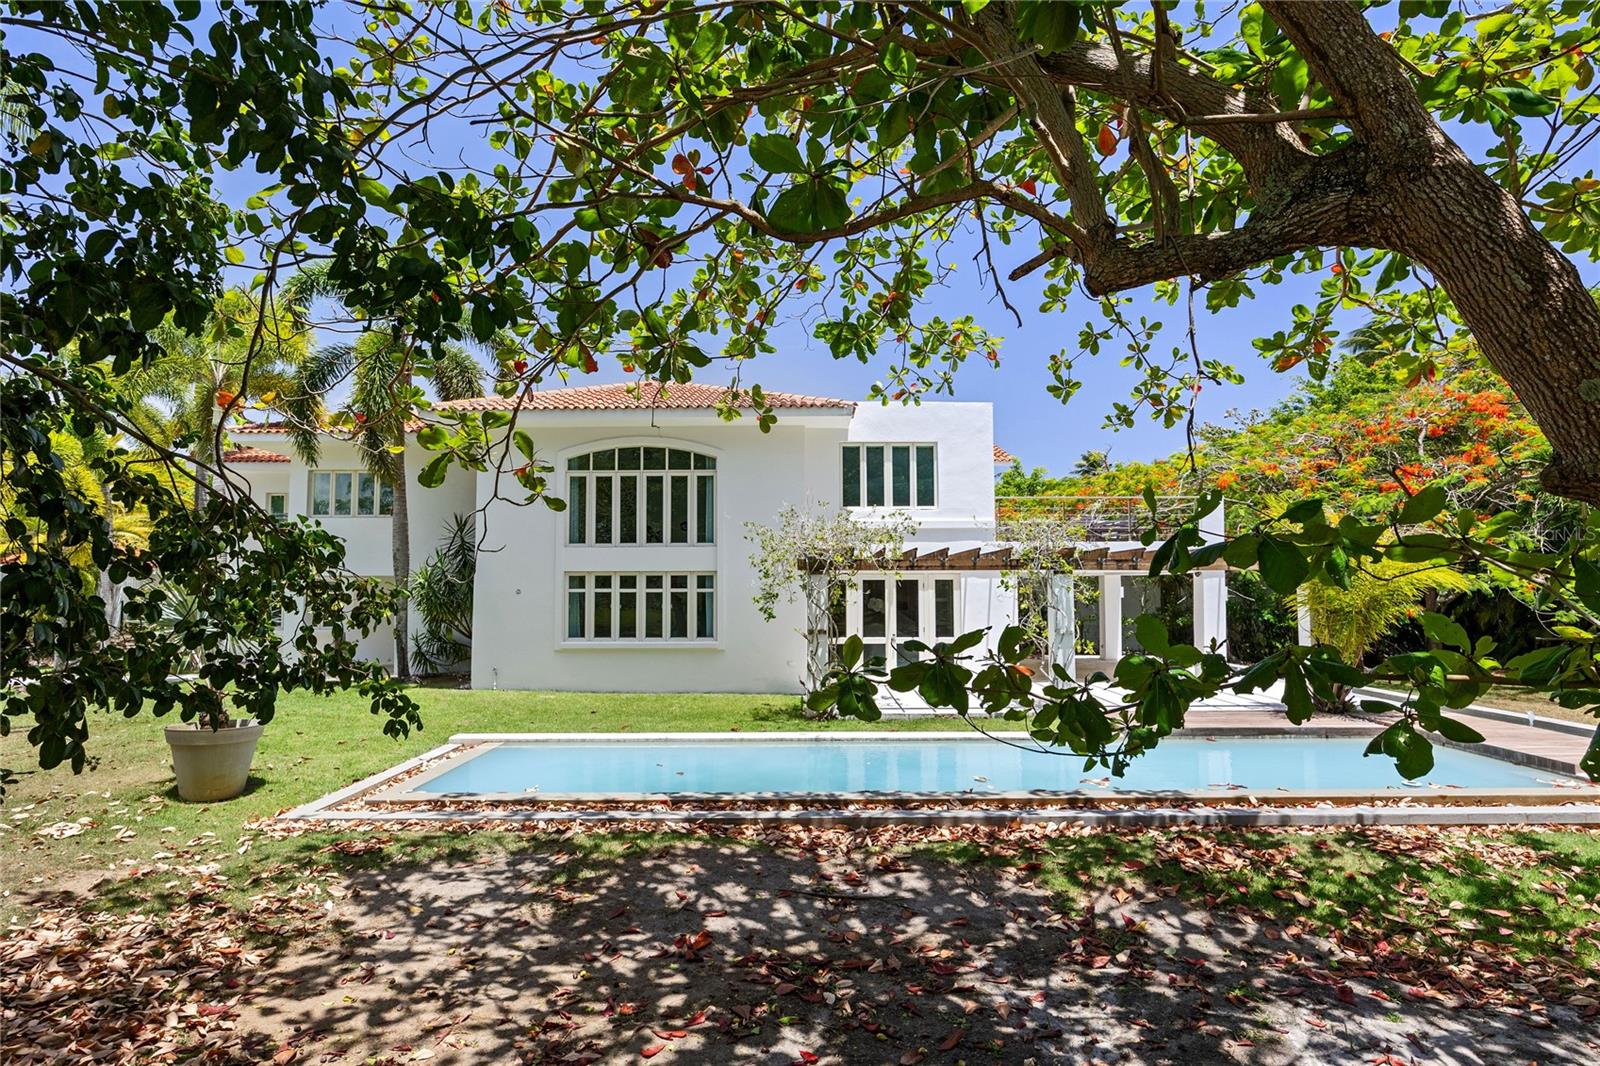
Originally built by Laurance Rockefeller as part of his visionary Dorado Beach Resort, Villa Dorado 2111-2112 represents a rare opportunity to own one of the resort's original residences. Thoughtfully transformed by a renowned local architect, this extraordinary home seamlessly blends historic significance with contemporary luxury, creating a residence unlike anything else currently available within Dorado Beach.
Spanning approximately 3,560 square feet of interior living space, the villa underwent a complete renovation with extraordinary attention to detail. Every major system, including electrical, plumbing, windows, and doors, was replaced, while the interior was entirely reimagined to maximize functionality, comfort, and the connection to its breathtaking surroundings.
The result is an impressive five-bedroom layout featuring four full bathrooms, including a Jack-and-Jill bath serving two secondary bedrooms, as well as a powder room for guests. Soaring ceilings, expansive living spaces, and walls of glass fill the home with natural light while framing captivating views of the golf course and the Atlantic Ocean beyond.
At the heart of the home is a spectacular chef's kitchen featuring custom Italian cabinetry, stunning Taj Mahal Quartzite countertops and backsplashes, Sub-Zero and Wolf appliances, and a dramatic oversized island that serves as both a functional workspace and a striking design statement. Warm wood tones, natural stone, and carefully curated finishes create a space that feels refined, timeless, and inviting. Positioned to capture beautiful golf course and ocean views, the kitchen transforms everyday living into an extraordinary experience where cooking, entertaining, and gathering unfold against one of Dorado Beach's most captivating backdrops.
The primary suite serves as a private retreat, complete with a custom walk-in closet and a beautifully appointed spa-inspired bathroom. Throughout the residence, bespoke millwork, refined materials, and thoughtful architectural details reflect an uncompromising commitment to quality and craftsmanship.
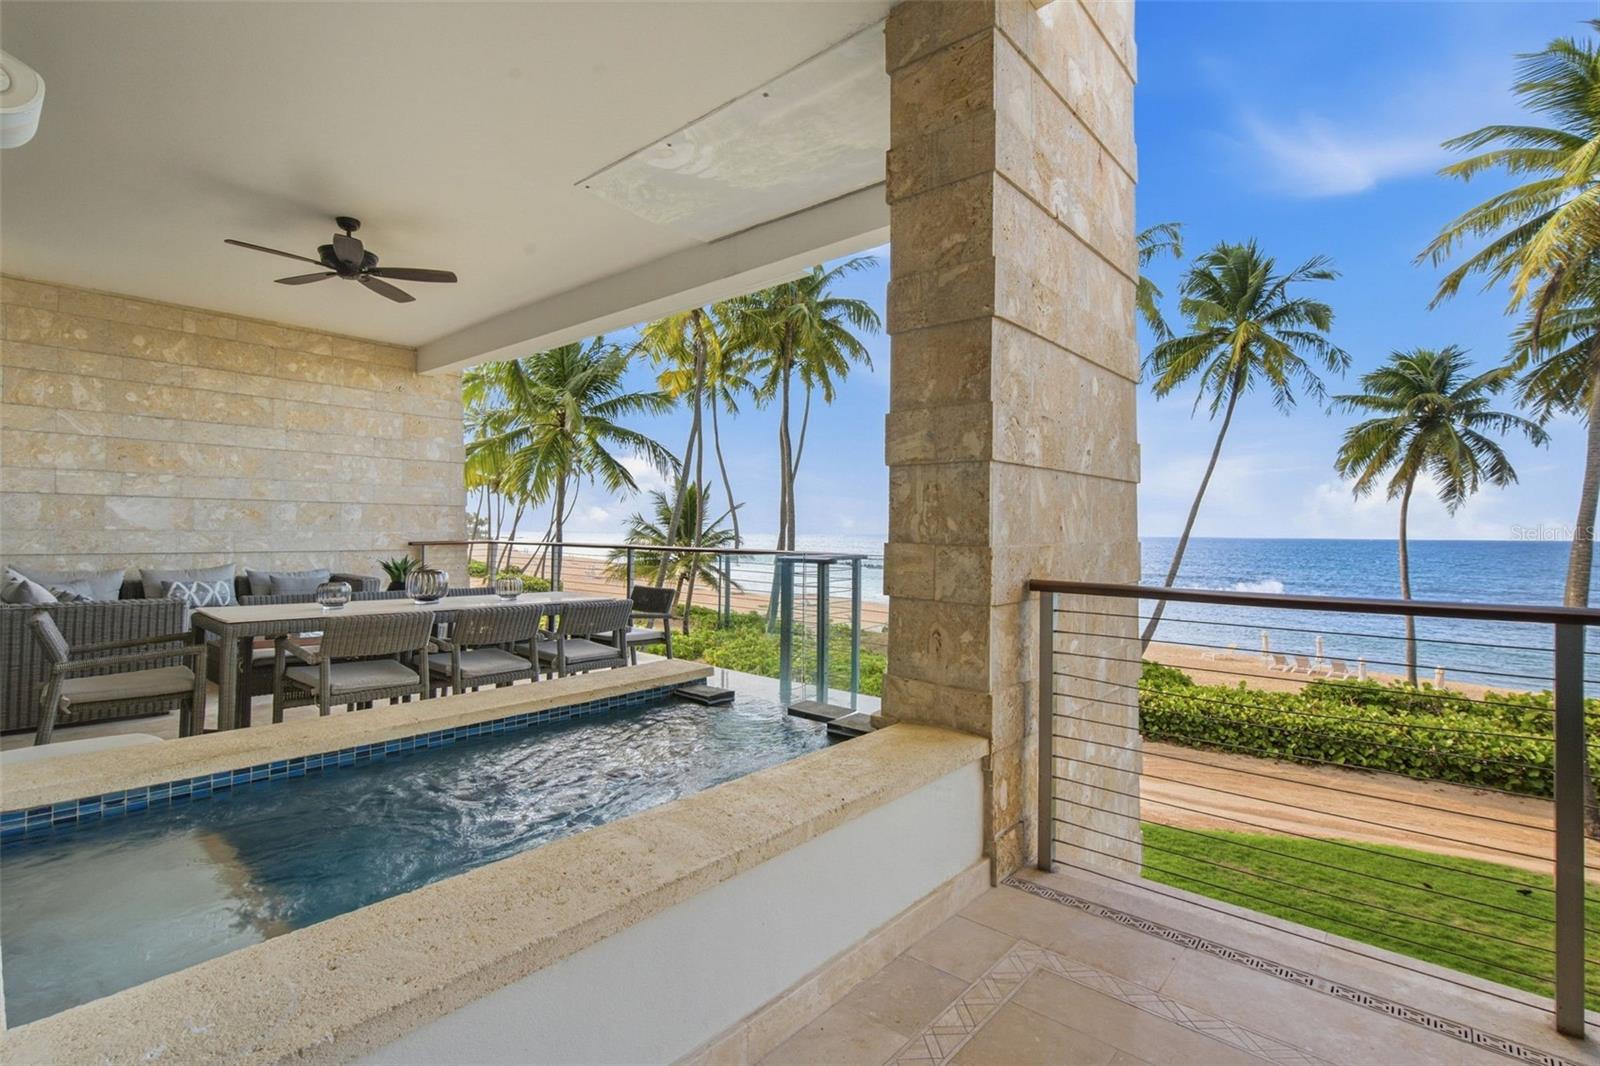
What truly distinguishes this home is the feeling it creates. Overlooking lush fairways, swaying palms, and the sparkling Atlantic Ocean, the setting is simply magical. From spectacular sunrises to refreshing ocean breezes, every day feels connected to the natural beauty that inspired Rockefeller's original vision for Dorado Beach more than six decades ago.
Rich in history, flawless in execution, and impossible to replicate, Villa Dorado 2111-2112 is more than a residence--it is a legacy property within one of Dorado Beach's most treasured enclaves.
Share Property

Location

2111-2112 VILLA DORADO BEACH ESTATES, DORADO, PR 00646

Status

For Sale
Margarita  Márquez Ortiz

Margarita Márquez Ortiz

TITLE

Owner Broker

LICENSE

C-17747

Property Amenities

Interior
Laundry room Laundry Room
Appliances Built-In Oven, Cooktop, Dishwasher, Dryer, Freezer, Microwave, Refrigerator, Solar Hot Water, Washer, Wine Refrigerator
Flooring Ceramic Tile
Total Bedrooms: 5
Half Bathrooms: 1
Full Bathrooms: 4
Other Interior Features Built-in Features, Eat-in Kitchen, High Ceilings, Living Room/Dining Room Combo, Open Floorplan, Primary Bedroom Upstairs, Stone Counters, Walk-In Closet(s)
Area & Lot
Total area 3,887 Sq.Ft.
Lot Area 3,887 Sq.Ft.
Living area 3,560 Sq.Ft.
MLS® ID PR9122255
Year Built 1972
View Description Gulf/Ocean - Full
Type Residential
Status For Sale
Exterior
Stories 2
Air conditioning Central Air, Mini-Split Unit(s)
Heat type Electric
Water Source None
Security Features Gated Community, Security Gate
Sewer Public Sewer
Other Exterior Features Balcony, Outdoor Shower
Parking Assigned, Golf Cart Parking, Guest
Roof Concrete
Utilities Cable Connected, Electricity Connected, Sewer Connected, Water Connected
Finance
Sales Price $7,850,000
HOA Fees $1,854 monthly
Open-plan living room and kitchen with a double-height ceiling, glass-railed upper level, and garden-facing windows.
360 Virtual Tour

Take a tour of this property
Open-plan living room and kitchen with a double-height ceiling, glass-railed upper level, and garden-facing windows.
Schedule a Showing

I would love to show you this beautiful property. Please select your preferred date and time below. I will be in touch shortly to confirm your appointment.

Schedule a Showing

I would love to show you this beautiful property. Please select your preferred date and time below. I will be in touch shortly to confirm your appointment.

Thank you for your interest in 2111-2112 VILLA DORADO BEACH ESTATES, DORADO, PR 00646. We are reviewing your request and will be in touch shortly!

Mortgage Calculator

Estimate your monthly mortgage payment, including the principal and interest, property taxes, and HOA. Adjust the values to generate a more accurate rate.

All estimates are provided for informational purposes only. Actual amounts may vary.
$0,000 Your Payment 20 15 65
$0,000 Your Payment

Browse My Active Listings

Work With Me

I pride myself on providing personalized solutions that bring my clients closer to their dream properties and enhance their long-term wealth.